Skip main navigation
Sold for $631,250
  • $631,250

    120 Moores Hill Road, New Windsor, NY 12553

    4beds
    2,289sqft
    Single Family Residence, Residential
    Built in 1991
    7,350 Square Feet Lot
    $659,400 Zestimate®
    $276/sqft
    $4,112 Estimated rent

    Home value

    $659,400

    $574,000 - $758,000

    $4,112/mo

    Zestimate® history
    Loading
    Loading...

    Owner options

    List your home for rent

    $4,112/mo

    Rent Zestimate®

    Find your next renter with Zillow Rental Manager. Plus, with online applications, you can quickly screen prospective tenants – for free.

    Learn more

    $4,112/mo

    Rent Zestimate®

    Refinance and save

    $4,460/mo

    Est. payment

    Refinancing to a lower rate could help reduce your monthly payments and save thousands over the life of the loan.

    See today's rates

    $4,460/mo

    Est. payment

    Explore your selling options

    Work with a Zillow partner agent

    Leverage their expertise and Zillow's premium Showcase listings to get your home seen by more buyers.

    Get started

    List with your own agent

    Get your home in front of millions of buyers by listing it on Zillow.

    Learn how to do it

    Sell it yourself

    Take full control of how buyers see your home on Zillow by listing For Sale by Owner (FSBO).

    List your home

    What's special

    Electric fireplaceOutdoor havenBasketball hoopExpansive deckAmple parkingGenerously sized bedroomsFire pit area
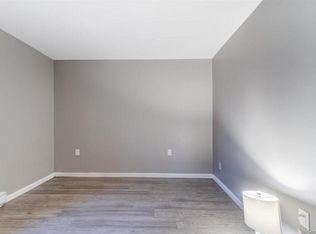
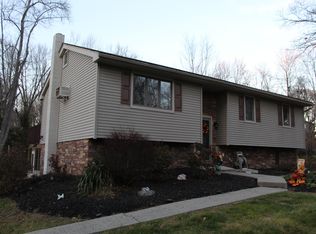
    Welcome To Your Private Oasis with Versatile Living Spaces Tucked away in a serene setting, this beautifully renovated split-level home offers the perfect blend of modern luxury and tranquil outdoor living. Main Level Highlights Open-Concept Living: The expansive main living area boasts gleaming hardwood floors and a seamless flow into the dining space. Chef’s Kitchen: A culinary dream featuring a large island with seating for four, stainless steel appliances, and ample counter space. Dining & Deck Access: Patio doors lead from the dining room to an expansive deck, perfect for entertaining or enjoying peaceful mornings. Primary Suite Retreat: Vaulted cedar ceilings, hardwood floors, a spa-like ensuite with a soaking tub, electric fireplace, skylight, private balcony and additional patio doors accessing the rear deck. Additional Bedrooms: Two generously sized bedrooms with ample closet space and a full bathroom complete this level. Lower Level Versatility Flexible Living Options: Ideal as a secondary suite, in-law suite, or accessory dwelling unit. Spacious Family Room, perfect area for gatherings or relaxation. Additional Bedroom & Summer Kitchen, provides comfort and convenience for guests or extended family. Private Laundry Room: Dedicated space for laundry needs. Direct entry to the two-car garage. There Ample Parking in driveway accommodating 6+ vehicles, a well kept, fairly new large shed and basketball hoop for outdoor fun. Enjoy the Wonderful Outdoor Paradise/Backyard Oasis. Fully fenced and flat yard, featuring a fire pit area, wood-burning stove, and a stunning in-ground pool with ample concrete seating area for relaxing around the pool. This home is a rare find, offering luxurious indoor spaces and an outdoor haven. Don’t miss the opportunity to make this private oasis your own.

    Zillow last checked:

    Listing updated:

    Listed by:

    Nadia Barnes 646-330-0703,

    eXp Realty 888-276-0630,

    Claudia Barnes 347-556-1851,

    eXp Realty

    Bought with:

    Bernadette Giordano, 10401332475

    Howard Hanna Rand Realty

    Source: OneKey® MLS as distributed by MLS GRID,MLS#: 848217MLS Logo

    Facts & features

    Interior

    Bedrooms & bathrooms
    • Bedrooms: 4
    • Bathrooms: 3
    • Full bathrooms: 3
    Heating
    • Baseboard, Oil
    Cooling
    • Central Air
    Appliances
    • Included: Cooktop, Dishwasher, Oven, Refrigerator, Stainless Steel Appliance(s)
    • Laundry: Washer/Dryer Hookup, Laundry Room
    Features
    • Chefs Kitchen, Crown Molding, Double Vanity, Granite Counters, In-Law Floorplan, Kitchen Island, Primary Bathroom, Open Floorplan, Recessed Lighting, Soaking Tub, Storage
    • Attic: Pull Stairs
    • Number of fireplaces: 1
    • Fireplace features: Electric
    Interior area
    • Total structure area: 2,289
    • Total interior livable area: 2,289 sqft

    Property

    Parking
    • Total spaces: 2
    • Parking features: Garage
    • Garage spaces: 2
    Features
    • Patio & porch: Deck, Patio
    • Has private pool: Yes
    • Pool features: In Ground, Pool Cover
    • Fencing: Back Yard,Fenced
    Lot
    • Size: 7,350 sqft
    Details
    • Parcel number: 3348000340000001017.0000000
    • Special conditions: None

    Construction

    Type & style
    • Home type: SingleFamily
    • Property subtype: Single Family Residence, Residential
    Materials
    • Cedar, Shake Siding
    Condition
    • Actual
    • Year built: 1991

    Utilities & green energy

    • Sewer: Public Sewer
    • Utilities for property: Cable Available, Electricity Connected, Propane, Sewer Connected, Water Connected

    Community & neighborhood

    Location
    • Region: New Windsor

    Other

    Other facts
    • Listing agreement: Exclusive Right To Sell

    Price history

    DateEventPrice
    8/1/2025Sold$631,250-1%$276/sqft
    Source: OneKey® MLS as distributed by MLS GRID #848217 Report a problem
    5/21/2025Pending sale$637,500$279/sqft
    Source: OneKey® MLS as distributed by MLS GRID #848217 Report a problem
    4/12/2025Listed for sale$637,500+264.3%$279/sqft
    Source: OneKey® MLS as distributed by MLS GRID #848217 Report a problem
    3/7/2017Sold$175,000-7.8%$76/sqft
    Source: OneKey® MLS as distributed by MLS GRID #H4607441 Report a problem
    2/20/2017Pending sale$189,900$83/sqft
    Source: RE/MAX BENCHMARK REALTY GROUP #4607441 Report a problem
    9/3/2016Price change$189,900-9.5%$83/sqft
    Source: RE/MAX Benchmark Realty Group #4607441 Report a problem
    6/8/2016Price change$209,900-8.7%$92/sqft
    Source: RE/MAX Benchmark Realty Group #4607441 Report a problem
    5/16/2016Price change$229,900-8%$100/sqft
    Source: RE/MAX Benchmark Realty Group #4607441 Report a problem
    5/3/2016Price change$249,900-7.4%$109/sqft
    Source: RE/MAX Benchmark Realty Group #4607441 Report a problem
    3/28/2016Price change$269,900-6.9%$118/sqft
    Source: RE/MAX Benchmark Realty Group #4607441 Report a problem
    3/8/2016Listed for sale$289,900-17.8%$127/sqft
    Source: RE/MAX Benchmark Realty Group #4607441 Report a problem
    4/18/2006Sold$352,500$154/sqft
    Source: Public Record Report a problem

    Public tax history

    YearProperty taxesTax assessment
    2025-- $43,900
    2024-- $43,900
    2023-- $43,900
    2022-- $43,900 +0.9%
    2021-- $43,500 +5.1%
    2020-- $41,400
    2019-- $41,400
    2018-- $41,400
    2017$8,138 $41,400
    2016-- $41,400
    2015-- $41,400
    2014-- $41,400
    2013-- $41,400
    2012-- $41,400
    2011-- $41,400
    2010-- $41,400
    2009-- $41,400 -11.3%
    2007-- $46,700
    2006-- $46,700
    2005-- $46,700 +4.7%
    2004-- $44,600
    2002-- $44,600
    2001-- $44,600
    2000-- $44,600

    Find assessor info on the county website

    Neighborhood: 12553

    Nearby schools

    GreatSchools rating
    Schools provided by the listing agent
    • Elementary: Contact Agent
    • High: Newburgh Free Academy

    Source: OneKey® MLS as distributed by MLS GRID. This data may not be complete. We recommend contacting the local school district to confirm school assignments for this home.

    Get a cash offer in 3 minutes
    Find out how much your home could sell for in as little as 3 minutes with a no-obligation cash offer.
    Estimated market value
    $659,400
    Get a cash offer in 3 minutes
    Find out how much your home could sell for in as little as 3 minutes with a no-obligation cash offer.
    Estimated market value
    $659,400