A rare find—10 acres tucked inside the city limits of Newton, offering a beautiful blend of open prairie and wooded creek views. Built by Greg Elder Construction, this zero-entry, all-brick custom home is designed with comfort, accessibility, and long-term functionality in mind, including a layout prepared for a future elevator.**Inside, you'll find white oak wood flooring in the living and dining areas, solid oak trim, and large bay windows in the dining room that frame peaceful views of the creek. The kitchen features granite countertops, cherry cabinets, Viking appliances, including an induction cooktop and convection range, under-cabinet lighting, and adjacent washer/dryer hookups for convenience.**The master offers a spacious retreat with a 6-foot soaking tub, a 5.5-foot walk-in shower, and basswood cabinetry with custom mirrors. Bathrooms and the kitchen are finished with durable ceramic tile and consistent granite surfaces.**The basement is fully finished, with potential to add two additional bedrooms and a full bath. With 36-inch doorways, a no-stair front and garage entry, and Ethernet hookups in every room, this home is as practical as it is beautiful.**Additional features include a three-car garage—with an extra-wide single bay for a pickup truck—three outdoor wells for irrigation and a full in-ground sprinkler system, geothermal heat pump, double-paned Quaker windows, and an outdoor generator receptacle tied into the breaker box. A covered back patio provides a relaxing space to enjoy the private setting.**Located just minutes from highway access, this property offers the best of both worlds: quiet, natural surroundings and quick access to everything Newton!
Sold-co-op w/mbr
Price Unknown
120 Moorlands Ln, Newton, KS 67114
4beds
3,866sqft
Single Family Onsite Built
Built in 2013
9.9 Acres Lot
$555,300 Zestimate®
$--/sqft
$2,172 Estimated rent
Home value
$555,300
Estimated sales range
Not available
$2,172/mo
Zestimate® history
Owner options
List your home for rent
$2,172/mo
Rent Zestimate®
Find your next renter with Zillow Rental Manager. Plus, with online applications, you can quickly screen prospective tenants – for free.
$2,172/mo
Rent Zestimate®
Refinance and save
Refinancing to a lower rate could help reduce your monthly payments and save thousands over the life of the loan.
Explore your selling options
Work with a Zillow partner agent
Leverage their expertise and Zillow's premium Showcase listings to get your home seen by more buyers.
Get startedList with your own agent
Get your home in front of millions of buyers by listing it on Zillow.
Learn how to do itSell it yourself
Take full control of how buyers see your home on Zillow by listing For Sale by Owner (FSBO).
List your homeWhat's special
Zillow last checked:
Listing updated:
Listed by:
Robin Metzler CELL:316-288-9155,
Berkshire Hathaway PenFed Realty
Bought with:
Aimee Monares, 00236696
Source: SCKMLS as distributed by MLS GRID,MLS#: 659792
Facts & features
Interior
Bedrooms & bathrooms
- Bedrooms: 4
- Bathrooms: 2
- Full bathrooms: 2
Primary bedroom
- Description: Carpet
- Level: Main
- Area: 210.19
- Dimensions: 15'8 x 13'5
Bedroom
- Description: Concrete
- Level: Main
- Area: 141.67
- Dimensions: 10 x 14'2
Bedroom
- Description: Carpet
- Level: Main
- Area: 134.55
- Dimensions: 10'5 x 12'11
Bedroom
- Description: Concrete
- Level: Basement
- Area: 180.06
- Dimensions: 10'9 x 16'9
Bonus room
- Description: Concrete
- Level: Basement
- Area: 168.94
- Dimensions: 12'9 x 13'3
Dining room
- Description: Wood
- Level: Main
- Area: 266.42
- Dimensions: 23 x 11'7
Family room
- Description: Concrete
- Level: Basement
- Area: 702.78
- Dimensions: 38'4 x 18'4
Kitchen
- Description: Tile
- Level: Main
- Area: 154.15
- Dimensions: 12'7 x 12'3
Living room
- Description: Wood
- Level: Main
- Area: 372.75
- Dimensions: 21 x 17'9
Heating
- Heat Pump, Geothermal
Cooling
- Central Air, Geothermal
Appliances
- Included: Dishwasher, Disposal, Microwave, Refrigerator, Range, Washer, Dryer, Water Softener Owned
- Laundry: Main Level, Laundry Room, 220 equipment
Features
- Ceiling Fan(s), Walk-In Closet(s)
- Flooring: Hardwood
- Windows: Window Coverings-All
- Basement: Finished
- Has fireplace: No
Interior area
- Total interior livable area: 3,866 sqft
- Finished area above ground: 1,933
- Finished area below ground: 1,933
Property
Parking
- Total spaces: 3
- Parking features: Attached, Garage Door Opener, Oversized, Zero Entry, Handicap Access
- Garage spaces: 3
Features
- Levels: One
- Stories: 1
- Patio & porch: Covered
- Exterior features: Guttering - ALL, Irrigation Pump, Irrigation Well, Sprinkler System, Zero Step Entry
- Fencing: Other
- Waterfront features: River/Creek
Lot
- Size: 9.9 Acres
- Features: Irregular Lot, Wooded
Details
- Parcel number: 0400862402001001.020
Construction
Type & style
- Home type: SingleFamily
- Architectural style: Ranch
- Property subtype: Single Family Onsite Built
Materials
- Brick
- Foundation: Full, Day Light, No Egress Window(s), Concrete Perimeter
- Roof: Composition
Condition
- Year built: 2013
Details
- Builder name: Greg Elder
Utilities & green energy
- Sewer: Septic Tank
- Utilities for property: Public
Community & HOA
Community
- Security: Security Lights
- Subdivision: MOORLANDS
HOA
- Has HOA: No
Location
- Region: Newton
Financial & listing details
- Tax assessed value: $431,600
- Annual tax amount: $8,715
- Date on market: 8/6/2025
- Cumulative days on market: 2 days
- Ownership: Individual
- Road surface type: Paved
Price history
Price history is unavailable.
Public tax history
| Year | Property taxes | Tax assessment |
|---|---|---|
| 2025 | $8,814 +0.7% | $49,635 -0.4% |
| 2024 | $8,752 +9.5% | $49,830 +11.3% |
| 2023 | $7,990 +8.8% | $44,761 +8% |
| 2022 | $7,346 +5.3% | $41,446 +0.6% |
| 2021 | $6,973 +8.8% | $41,182 +7.8% |
| 2020 | $6,409 | $38,192 +0.7% |
| 2019 | -- | $37,930 +0.7% |
| 2018 | -- | $37,654 +2% |
| 2017 | -- | $36,916 |
| 2016 | -- | $36,916 +0.3% |
| 2015 | -- | $36,788 +44.5% |
| 2014 | -- | $25,453 +376.1% |
| 2013 | -- | $5,346 |
| 2012 | -- | -- |
| 2011 | -- | -- |
Find assessor info on the county website
Neighborhood: 67114
Nearby homes
- $200,2002 bd1 ba1.5k sqft2516 W 1st St, Newton, KS 67114Off Market
- $723,4005 bd5 ba4.5k sqft220 Moorlands Ln, Newton, KS 67114Off Market
- $561,8004 bd3 ba3k sqft2219 W 1st St, Newton, KS 67114Off Market

- $166,6002 bd1 ba1.6k sqft107 Lynn Ln #14, Newton, KS 67114Off Market
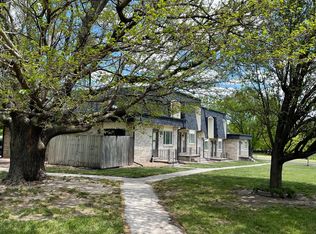
- $166,6002 bd1 ba1.6k sqft107 Lynn Ln #10, Newton, KS 67114Off Market
- $1,1952 bd2 ba1.6k sqft111 Lynn Ln APT 6, Newton, KS 67114For Rent
- $177,5002 bd2 ba1.6k sqft111 Lynn Ln #8, Newton, KS 67114Off Market
- $166,6002 bd1 ba1.6k sqft111 Lynn Ln #7, Newton, KS 67114Off Market
Nearby schools
GreatSchools rating
- 5/10Sunset Elementary SchoolGrades: K-4Distance: 1.1 mi
- 3/10Chisholm Middle SchoolGrades: 7-8Distance: 2.8 mi
- 4/10Newton Sr High SchoolGrades: 9-12Distance: 1.5 mi
Schools provided by the listing agent
- Elementary: Santa Fe
- Middle: Santa Fe
- High: Newton
Source: SCKMLS as distributed by MLS GRID. This data may not be complete. We recommend contacting the local school district to confirm school assignments for this home.
Sell for more on Zillow
Get a Zillow Showcase℠ listing at no additional cost and you could sell for .
$555,300
2% more
+$11,106
With Zillow Showcase(estimated)
$566,406
- Kansas
- Harvey County
- Newton
- 67114
- 120 Moorlands Ln
Nearby cities
Nearby zip codes
Other Newton Topics
