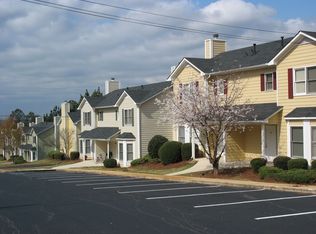
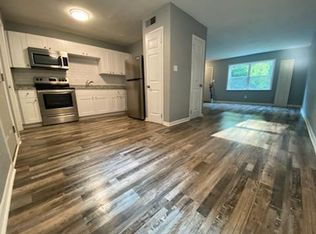
Welcome home to this spacious first-floor 2-bedroom, 2-bathroom unit featuring a comfortable, open layout and plenty of space to relax and entertain.
The large dining area flows seamlessly into the open kitchen and living room, creating an inviting space for everyday living. The kitchen features updated appliances and ample counter space, making meal prep and hosting easy. From the living room, step outside onto your private back porchthe perfect spot for morning coffee, unwinding after a long day, or enjoying the peaceful surroundings.
Both generously sized bedrooms offer the convenience and privacy of their own full bathroom, making this home an ideal option for roommates or anyone looking for additional space and comfort.
Additional features include an in-unit washer and dryer for added convenience.
Located in a desirable area and zoned for Barrow Elementary, Clarke Middle School, and Clarke Central High School.
Pet-friendly with owner approval. Available now!
Apartment for rent
Apartment
Available now
Cats, dogs OK
In unit laundry
What's special
- 45 days |
- -- |
- -- |
Zillow last checked:
Listing updated:
Travel times

Let’s turn your rent into credit progress
Build credit history with every on-time payment and get credit for the payment you’re already making.
Facts & features
Interior
Bedrooms & bathrooms
- Bedrooms: 2
- Bathrooms: 2
- Full bathrooms: 2
Appliances
- Included: Dishwasher, Dryer, Microwave Oven, Range, Refrigerator, Washer
- Laundry: In Unit
Interior area
- Total interior livable area: 1,265 sqft
Property
Parking
- Details: Contact manager
Features
- Patio & porch: Porch
- Exterior features: Lawncare, Pest Control
Details
- Parcel number: 181A6B002
Construction
Type & style
- Home type: Apartment
- Property subtype: Apartment
Building
Management
- Pets allowed: Yes
Community & HOA
Location
- Region: Athens
Financial & listing details
- Lease term: Contact For Details
Nearby apartments for rent
Price history
| Date | Event | Price |
|---|---|---|
| 9/30/2026 | Price change | $1,400-12.5%$1/sqft |
Source: Zillow Rentals Report a problem | ||
| 9/8/2026 | Listing removed | $267,000$211/sqft |
Source:  GAMLS #10827621 Report a problem GAMLS #10827621 Report a problem | ||
| 9/8/2026 | Listed for rent | $1,600-3%$1/sqft |
Source: Zillow Rentals Report a problem | ||
| 8/26/2026 | Price change | $267,000-6.3%$211/sqft |
Source: GAMLS #10827621 Report a problem | ||
| 8/17/2026 | Listed for sale | $285,000+80.5%$225/sqft |
Source:  Hive MLS #CL362856 Report a problem Hive MLS #CL362856 Report a problem | ||
| 3/26/2026 | Listing removed | $1,650$1/sqft |
Source: GAMLS #10652015 Report a problem | ||
| 3/17/2026 | Listed for rent | $1,650$1/sqft |
Source: GAMLS #10652015 Report a problem | ||
| 3/17/2026 | Listing removed | $1,650$1/sqft |
Source: Zillow Rentals Report a problem | ||
| 2/2/2026 | Price change | $1,650-7%$1/sqft |
Source: Zillow Rentals Report a problem | ||
| 12/3/2025 | Listed for rent | $1,775+10.9%$1/sqft |
Source: Zillow Rentals Report a problem | ||
| 1/19/2024 | Listing removed | -- |
Source: Zillow Rentals Report a problem | ||
| 1/9/2024 | Listed for rent | $1,600+33.3%$1/sqft |
Source: Zillow Rentals Report a problem | ||
| 4/17/2018 | Listing removed | $1,200$1/sqft |
Source: Chastain, Jenkins and Leathers Report a problem | ||
| 2/1/2018 | Listed for rent | $1,200+9.1%$1/sqft |
Source: Chastain, Jenkins and Leathers Report a problem | ||
| 7/22/2017 | Listing removed | $1,100$1/sqft |
Source: Chastain, Jenkins & Leathers, LLC #951756 Report a problem | ||
| 3/23/2017 | Price change | $1,100-12%$1/sqft |
Source: Chastain, Jenkins & Leathers, LLC #951756 Report a problem | ||
| 1/13/2017 | Listed for rent | $1,250$1/sqft |
Source: Chastain, Jenkins & Leathers, LLC #951756 Report a problem | ||
| 2/13/2011 | Listing removed | $157,900$125/sqft |
Source: Better Homes and Gardens Real Estate Metro Brokers #4164787 Report a problem | ||
| 1/7/2011 | Listed for sale | $157,900-4.2%$125/sqft |
Source: Systems Engineering, Inc. #919677 Report a problem | ||
| 10/5/2010 | Listing removed | $164,900$130/sqft |
Source: Better Homes and Gardens Real Estate Metro Brokers #4048126 Report a problem | ||
| 9/17/2010 | Listed for sale | $164,900$130/sqft |
Source: Better Homes and Gardens Real Estate Metro Brokers #4048126 Report a problem | ||
| 7/16/2010 | Listing removed | $164,900$130/sqft |
Source: Better Homes and Gardens Real Estate Metro Brokers #4048126 Report a problem | ||
| 4/7/2010 | Listed for sale | $164,900-1.6%$130/sqft |
Source: Better Homes and Gardens Real Estate Metro Brokers #4048126 Report a problem | ||
| 7/31/2008 | Listing removed | $167,500$132/sqft |
Source: NCI #901974 Report a problem | ||
| 7/19/2008 | Listed for sale | $167,500+11.7%$132/sqft |
Source: NCI #901974 Report a problem | ||
| 7/7/2006 | Sold | $149,900$118/sqft |
Source: Public Record Report a problem | ||