Skip main navigation
Closed
  • $158,750

    120 Morgan St, Barberton, OH 44203

    4beds
    1,144sqft
    Single Family Residence
    Built in 1927
    4,251 Square Feet Lot
    $174,700 Zestimate®
    $139/sqft
    $1,464 Estimated rent

    Home value

    $174,700

    $166,000 - $183,000

    $1,464/mo

    Zestimate® history
    Loading
    Loading...

    Owner options

    List your home for rent

    $1,464/mo

    Rent Zestimate®

    Find your next renter with Zillow Rental Manager. Plus, with online applications, you can quickly screen prospective tenants – for free.

    Learn more

    $1,464/mo

    Rent Zestimate®

    Refinance and save

    $1,120/mo

    Est. payment

    Refinancing to a lower rate could help reduce your monthly payments and save thousands over the life of the loan.

    See today's rates

    $1,120/mo

    Est. payment

    Explore your selling options

    Work with a Zillow partner agent

    Leverage their expertise and Zillow's premium Showcase listings to get your home seen by more buyers.

    Get started

    List with your own agent

    Get your home in front of millions of buyers by listing it on Zillow.

    Learn how to do it

    Sell it yourself

    Take full control of how buyers see your home on Zillow by listing For Sale by Owner (FSBO).

    List your home

    What's special

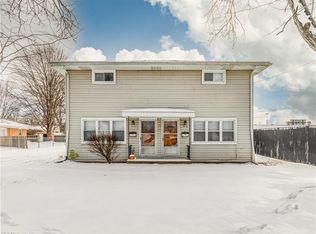
    The owners have spent several months getting this one ready for market. Upon entering from the large covered front porch you will be greeted by a neutral interior that is flush with remodeling and updated surfaces resulting in a blank slate to put personalized finishing touches on your home purchase. A newly applianced kitchen with eating peninsula and the adjoining large dining room area is ready for a new homeowner to start filling it with the sound of family & friends gathering for a meal and along with the living room open floor plan can carry the conversations among lively entertainment. Additionally, the rear deck can provide even more space for outside entertaining or maybe you just want to chill and grill. Upstairs gives you 4 fresh bedrooms to retire to your privacy with a full bathroom conveniently located to all. Another full bathroom is in the basement which walks out to the rear yard. Replacement windows & doors give a new buyer money savings with better energy efficiency. Located a short 1.5 block walk to Crisman Park.

    Zillow last checked:

    Listing updated:

    Listed by:

    Brian Leatherman 330-927-1404brian@miltoncorp.com,

    The Milton Corporation

    Bought with:

    Janet A Gommel, 2003001740

    Howard Hanna

    Source: MLS Now,MLS#: 5057853MLS LogoOriginating MLS: Wayne Holmes Association of REALTORS

    Facts & features

    Interior

    Bedrooms & bathrooms
    • Bedrooms: 4
    • Bathrooms: 2
    • Full bathrooms: 2
    Bedroom
    • Description: Flooring: Luxury Vinyl Tile
    • Level: Second
    • Dimensions: 12 x 10
    Bedroom
    • Description: Flooring: Luxury Vinyl Tile
    • Level: Second
    • Dimensions: 10 x 9
    Bedroom
    • Description: Flooring: Luxury Vinyl Tile
    • Level: Second
    • Dimensions: 10 x 8
    Bedroom
    • Description: Flooring: Luxury Vinyl Tile
    • Level: Second
    • Dimensions: 10 x 8
    Dining room
    • Description: Flooring: Luxury Vinyl Tile
    • Level: First
    • Dimensions: 13 x 10
    Entry foyer
    • Description: Flooring: Luxury Vinyl Tile
    • Level: First
    • Dimensions: 5 x 4
    Kitchen
    • Description: Flooring: Luxury Vinyl Tile
    • Level: First
    • Dimensions: 11 x 9
    Living room
    • Description: Flooring: Luxury Vinyl Tile
    • Level: First
    • Dimensions: 21 x 12
    Heating
    • Forced Air, Gas
    Cooling
    • None
    Appliances
    • Included: Dishwasher, Microwave, Range, Refrigerator
    • Laundry: In Basement
    Features
    • Windows: Insulated Windows
    • Basement: Full,Walk-Out Access
    • Has fireplace: No
    Interior area
    • Total structure area: 1,144
    • Total interior livable area: 1,144 sqft
    • Finished area above ground: 1,144
    • Finished area below ground: 0

    Property

    Parking
    • Parking features: Concrete, Driveway
    Features
    • Levels: Two
    • Stories: 2
    • Patio & porch: Covered, Deck, Front Porch
    Lot
    • Size: 4,251 Square Feet
    • Features: City Lot
    Details
    • Parcel number: 0111413
    • Special conditions: Standard

    Construction

    Type & style
    • Home type: SingleFamily
    • Architectural style: Colonial
    • Property subtype: Single Family Residence
    Materials
    • Vinyl Siding
    • Roof: Shingle
    Condition
    • Updated/Remodeled
    • Year built: 1927

    Utilities & green energy

    • Sewer: Public Sewer
    • Water: Public

    Community & HOA

    Community
    • Security: Smoke Detector(s)
    HOA
    • Has HOA: No
    Location
    • Region: Barberton

    Financial & listing details

    • Price per square foot: $139/sqft
    • Tax assessed value: $104,870
    • Annual tax amount: $1,678
    • Date on market: 7/29/2024
    • Cumulative days on market: 12 days
    • Listing terms: Cash,Conventional,FHA,VA Loan

    Price history

    DateEventPrice
    8/21/2024Sold$158,750-3.7%$139/sqft
    Source: MLS Now #5057853 Report a problem
    8/8/2024Pending sale$164,900$144/sqft
    Source: MLS Now #5057853 Report a problem
    8/4/2024Contingent$164,900$144/sqft
    Source: MLS Now #5057853 Report a problem
    7/29/2024Listed for sale$164,900+199.8%$144/sqft
    Source: MLS Now #5057853 Report a problem
    3/7/2024Sold$55,000+10%$48/sqft
    Source: Public Record Report a problem
    12/3/1997Sold$50,000+38.9%$44/sqft
    Source: Public Record Report a problem
    9/10/1997Sold$36,000-38.7%$31/sqft
    Source: Public Record Report a problem
    9/26/1995Sold$58,750$51/sqft
    Source: Public Record Report a problem

    Public tax history

    YearProperty taxesTax assessment
    2025$1,837 +7.3%$36,700 +12.3%
    2024$1,713 +2%$32,690
    2023$1,678 +31.9%$32,690 +52.1%
    2022$1,273 +0.1%$21,497
    2021$1,271 $21,497
    2020-- $21,497 +14.1%
    2019$633 +1.6%$18,848 0%
    2018$623 -1.3%$18,850
    2017$631 $18,850
    2016$631 $18,850
    2015$631 +0.5%$18,850
    2014$628 +3.7%$18,850
    2013$606 +15.4%$18,850
    2012$525 -47.1%$18,850 +0%
    2011$993 -0.1%$18,848 -6.6%
    2010$994 $20,181
    2009-- $20,181
    2008$1,002 +13%$20,181 -4.7%
    2007$886 +5.4%$21,176
    2006$841 -4.7%$21,176
    2005$883 $21,176 +6%
    2004-- $19,972
    2003$703 +0.2%$19,972
    2002$701 +0%$19,972 +13.3%
    2001$701 +8.1%$17,633
    2000$648 $17,633
    Find assessor info on the county website

    Neighborhood: 44203

    Nearby schools

    GreatSchools rating
    Schools provided by the listing agent
    • District: Barberton CSD - 7702

    Source: MLS Now. This data may not be complete. We recommend contacting the local school district to confirm school assignments for this home.

    Get a cash offer in 3 minutes
    Find out how much your home could sell for in as little as 3 minutes with a no-obligation cash offer.
    Estimated market value
    $174,700
    Get a cash offer in 3 minutes
    Find out how much your home could sell for in as little as 3 minutes with a no-obligation cash offer.
    Estimated market value
    $174,700