What’s it like to live near Lake Hollingsworth in Lakeland, FL? It’s peaceful, walkable, and filled with charm, and this home puts you right in the heart of it all. Welcome to 120 Morningside Drive in Lakeland, Florida, a beautifully maintained 4-bedroom, 3.5-bathroom brick home that blends timeless architecture with modern comfort, located just one block from Lake Hollingsworth and near Lakeland Country Club. From the moment you arrive, the classic brick exterior, mature oak trees, and inviting front walkway set the tone. This is the kind of home that feels established, warm, and impossible to replicate. Inside, the layout flows effortlessly between spaces designed for both everyday living and entertaining. The spacious dining room with rich wood-paneled walls delivers a bold, designer look, while the light-filled living room features a gas fireplace, built-in shelving, and a bay window that creates a cozy, elevated atmosphere. The kitchen provides stainless steel appliances, generous cabinet space, and a functional layout that keeps everything within reach, connecting seamlessly to the rest of the home. The primary suite is a true retreat, featuring hardwood flooring, custom closet storage, and an en-suite bathroom with classic tilework, a tub and shower combination, and additional storage. Updated bathrooms throughout the home, including a walk-in tiled shower, bring a fresh, move-in-ready feel. One of the standout features is the expansive family room with vaulted ceilings, built-in cabinetry, and French doors, creating a flexible space perfect for a second living area, home office, or entertainment zone. The home also includes a private multigenerational suite or granny flat, ideal for extended family, guests, or potential rental use. Step outside and you’ll find a private backyard patio with fire pit, ideal for relaxing evenings or hosting friends. The detached garage and extended driveway provide plenty of space for parking, storage, or hobbies. Located in one of Lakeland’s most sought-after areas, you are just minutes from the Lake Hollingsworth walking trail, close to Lakeland Country Club, and near top-rated schools, local shops, and dining, all surrounded by established neighborhoods with character and charm. If you’ve been searching for a home that feels different from everything else on the market, this is it.
Sold for $619,000
$619,000
120 MORNINGSIDE DRIVE, LAKELAND, FL 33803
4beds
3,044sqft
Single Family Residence
Built in 1950
0.4 Acres Lot
$616,800 Zestimate®
$203/sqft
$2,961 Estimated rent
Home value
$616,800
$567,000 - $666,000
$2,961/mo
Zestimate® history
Owner options
List your home for rent
$2,961/mo
Rent Zestimate®
Find your next renter with Zillow Rental Manager. Plus, with online applications, you can quickly screen prospective tenants – for free.
$2,961/mo
Rent Zestimate®
Refinance and save
$4,121/mo
Est. payment
Refinancing to a lower rate could help reduce your monthly payments and save thousands over the life of the loan.
$4,121/mo
Est. payment
Explore your selling options
Work with a Zillow partner agent
Leverage their expertise and Zillow's premium Showcase listings to get your home seen by more buyers.
Get startedList with your own agent
Get your home in front of millions of buyers by listing it on Zillow.
Learn how to do itSell it yourself
Take full control of how buyers see your home on Zillow by listing For Sale by Owner (FSBO).
List your homeWhat's special
Gas fireplaceBay windowMature oak treesClassic brick exteriorCustom closet storageGenerous cabinet spaceBuilt-in shelving
Zillow last checked:
Listing updated:
Listed by:
Jen Lay 863-370-1793,
EXP REALTY LLC 888-883-8509
Bought with:
Brandon Moore-Johnson, 3425693
REAL BROKER, LLC
Source: Stellar MLS,MLS#: L4960520 Originating MLS: Sarasota - Manatee
Originating MLS: Sarasota - Manatee
Facts & features
Interior
Bedrooms & bathrooms
- Bedrooms: 4
- Bathrooms: 4
- Full bathrooms: 3
- 1/2 bathrooms: 1
Primary bedroom
- Features: Built-In Shelving, Built-in Closet
- Level: First
- Area: 192 Square Feet
- Dimensions: 12x16
Bedroom 1
- Features: Built-in Features, Built-in Closet
- Level: First
- Area: 132 Square Feet
- Dimensions: 12x11
Bedroom 2
- Features: Ceiling Fan(s), Built-in Closet
- Level: First
- Area: 180 Square Feet
- Dimensions: 15x12
Bedroom 3
- Features: Ceiling Fan(s), Built-in Closet
- Level: First
- Area: 50 Square Feet
- Dimensions: 10x5
Bathroom 1
- Level: First
Bathroom 2
- Level: First
Bathroom 3
- Level: First
Bonus room
- Features: Wet Bar, Walk-In Closet(s)
- Level: First
- Area: 468 Square Feet
- Dimensions: 26x18
Dining room
- Features: Ceiling Fan(s)
- Level: First
- Area: 264 Square Feet
- Dimensions: 24x11
Family room
- Features: Built-In Shelving
- Level: First
- Area: 380 Square Feet
- Dimensions: 20x19
Foyer
- Level: First
Kitchen
- Features: Built-In Shelving
- Level: First
- Area: 153 Square Feet
- Dimensions: 17x9
Living room
- Features: Ceiling Fan(s)
- Level: First
- Area: 300 Square Feet
- Dimensions: 15x20
Heating
- Natural Gas
Cooling
- Central Air
Appliances
- Included: Dishwasher, Dryer, Electric Water Heater, Exhaust Fan, Microwave, Range, Refrigerator, Washer
- Laundry: In Garage, Inside, Laundry Closet, Other
Features
- Built-in Features, Coffered Ceiling(s), Primary Bedroom Main Floor, Walk-In Closet(s), Wet Bar
- Flooring: Carpet, Tile, Hardwood
- Windows: Blinds, Window Treatments
- Has fireplace: Yes
- Fireplace features: Gas, Living Room
Interior area
- Total structure area: 3,208
- Total interior livable area: 3,044 sqft
Property
Parking
- Total spaces: 3
- Parking features: Curb Parking, Driveway, Guest, Off Street, Workshop in Garage
- Garage spaces: 3
- Has uncovered spaces: Yes
- Details: Garage Dimensions: 60X30
Features
- Levels: One
- Stories: 1
- Patio & porch: Front Porch, Rear Porch
- Exterior features: Irrigation System, Sidewalk
- Fencing: Masonry
Lot
- Size: 0.4 Acres
- Features: Corner Lot, City Lot, Near Public Transit, Sidewalk
- Residential vegetation: Mature Landscaping, Trees/Landscaped, Wooded
Details
- Parcel number: 242830260000001070
- Zoning: RA-1
- Special conditions: None
Construction
Type & style
- Home type: SingleFamily
- Architectural style: Traditional
- Property subtype: Single Family Residence
Materials
- Brick, HardiPlank Type, Wood Frame
- Foundation: Crawlspace, Slab
- Roof: Shingle
Condition
- New construction: No
- Year built: 1950
Utilities & green energy
- Sewer: Public Sewer
- Water: Public
- Utilities for property: Cable Connected, Electricity Connected, Natural Gas Connected, Sewer Connected
Community & HOA
Community
- Pet fee: $0 monthly
- Subdivision: CASA BELLA
HOA
- Has HOA: No
Location
- Region: Lakeland
Financial & listing details
- Price per square foot: $203/sqft
- Tax assessed value: $413,878
- Annual tax amount: $7,466
- Date on market: 3/27/2026
- Cumulative days on market: 5 days
- Listing terms: Cash,Conventional,FHA,VA Loan
- Ownership: Fee Simple
- Total actual rent: 0
- Electric utility on property: Yes
- Road surface type: Paved
Price history
| Date | Event | Price |
|---|---|---|
| 4/30/2026 | Sold | $619,000-4.6%$203/sqft |
Source:  Stellar MLS #L4960520 Report a problem Stellar MLS #L4960520 Report a problem | ||
| 4/1/2026 | Pending sale | $649,000$213/sqft |
Source: Stellar MLS #L4960520 Report a problem | ||
| 3/27/2026 | Listed for sale | $649,000+38.1%$213/sqft |
Source: Stellar MLS #L4960520 Report a problem | ||
| 7/12/2024 | Listing removed | $469,900+10.6%$154/sqft |
Source: Stellar MLS #L4921550 Report a problem | ||
| 5/2/2023 | Listing removed | -- |
Source: Zillow Rentals Report a problem | ||
| 4/24/2023 | Listed for rent | $2,995$1/sqft |
Source: Zillow Rentals Report a problem | ||
| 4/16/2023 | Listing removed | -- |
Source: Zillow Rentals Report a problem | ||
| 4/5/2023 | Price change | $2,995-6.4%$1/sqft |
Source: Zillow Rentals Report a problem | ||
| 3/26/2023 | Price change | $3,200-3%$1/sqft |
Source: Zillow Rentals Report a problem | ||
| 3/15/2023 | Price change | $3,300-2.9%$1/sqft |
Source: Zillow Rentals Report a problem | ||
| 3/12/2023 | Price change | $3,400-2.9%$1/sqft |
Source: Zillow Rentals Report a problem | ||
| 3/6/2023 | Listed for rent | $3,500+16.7%$1/sqft |
Source: Zillow Rentals Report a problem | ||
| 7/24/2021 | Listing removed | -- |
Source: Zillow Rental Manager Report a problem | ||
| 6/23/2021 | Listed for rent | $3,000$1/sqft |
Source: Zillow Rental Manager Report a problem | ||
| 6/18/2021 | Sold | $425,000-9.6%$140/sqft |
Source: Public Record Report a problem | ||
| 5/7/2021 | Pending sale | $469,900$154/sqft |
Source: Stellar MLS #L4921550 Report a problem | ||
| 4/24/2021 | Price change | $469,900-5.1%$154/sqft |
Source: Stellar MLS #L4921550 Report a problem | ||
| 4/9/2021 | Price change | $495,000-4.8%$163/sqft |
Source: Stellar MLS #L4921550 Report a problem | ||
| 3/18/2021 | Listed for sale | $519,900$171/sqft |
Source: Stellar MLS #L4921550 Report a problem | ||
Public tax history
| Year | Property taxes | Tax assessment |
|---|---|---|
| 2025 | $7,466 +2.5% | $413,878 +2.6% |
| 2024 | $7,282 +0.2% | $403,319 +1.1% |
| 2023 | $7,270 +2.1% | $398,806 +2.9% |
| 2022 | $7,119 +77.5% | $387,543 +52.1% |
| 2021 | $4,011 +0.8% | $254,847 +1.4% |
| 2020 | $3,977 +0.3% | $251,328 +2.3% |
| 2019 | $3,965 | $245,677 +1.9% |
| 2018 | $3,965 +1.3% | $241,096 +2.1% |
| 2017 | $3,915 +3.3% | $236,137 +2.1% |
| 2016 | $3,791 -1.1% | $231,280 +0.7% |
| 2015 | $3,834 +8.9% | $229,672 +0.8% |
| 2014 | $3,520 -4.1% | $227,849 +1.5% |
| 2013 | $3,671 +1.1% | $224,482 +1.7% |
| 2012 | $3,630 +6.4% | $220,730 +3% |
| 2011 | $3,411 -0.2% | $214,301 +1.5% |
| 2010 | $3,417 +2.2% | $211,134 +2.7% |
| 2009 | $3,344 +23.2% | $205,583 +12.3% |
| 2008 | $2,715 | $183,033 |
| 2007 | -- | -- |
| 2006 | $3,102 | -- |
| 2005 | -- | -- |
| 2004 | $2,864 -0.6% | -- |
| 2003 | $2,881 +6.5% | $164,218 +4.9% |
| 2002 | $2,704 +1.9% | $156,610 +1.6% |
| 2001 | $2,654 | $154,144 |
Find assessor info on the county website
Neighborhood: Lake Hollingsworth
Nearby homes
- $958,2004 bd4 ba4.3k sqft134 Miramar Rd, Lakeland, FL 33803Off Market
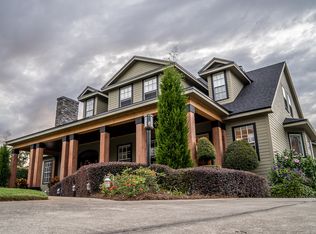
- $1,256,5006 bd6 ba5.8k sqft202 Morningside Dr, Lakeland, FL 33803Off Market
- $486,2003 bd2 ba1.9k sqft117 Morningside Dr, Lakeland, FL 33803Off Market
- $497,1003 bd2 ba1.7k sqft140 Miramar Rd, Lakeland, FL 33803Off Market
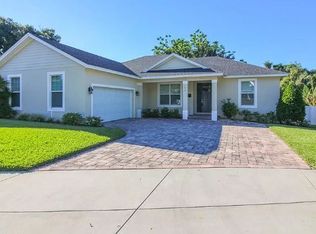
- $635,3003 bd3 ba2.4k sqft203 Miramar Rd, Lakeland, FL 33803Off Market
- $723,0004 bd4 ba3.3k sqft146 Miramar Rd, Lakeland, FL 33803Off Market
- $1,011,9004 bd5 ba3.6k sqft165 Morningside Dr, Lakeland, FL 33803Off Market
- $457,6003 bd2 ba1.9k sqft210 Morningside Dr, Lakeland, FL 33803Off Market
Nearby schools
GreatSchools rating
- 2/10Dixieland Elementary SchoolGrades: PK-5Distance: 0.5 mi
- 4/10Southwest Middle SchoolGrades: 6-8Distance: 0.6 mi
- 5/10Lakeland Senior High SchoolGrades: 9-12Distance: 1.5 mi
Schools provided by the listing agent
- Elementary: Dixieland Elem
- Middle: Southwest Middle School
- High: Lakeland Senior High
Source: Stellar MLS. This data may not be complete. We recommend contacting the local school district to confirm school assignments for this home.
Get a cash offer in 3 minutes
Find out how much your home could sell for in as little as 3 minutes with a no-obligation cash offer.
Estimated market value
$616,800
Get a cash offer in 3 minutes
Find out how much your home could sell for in as little as 3 minutes with a no-obligation cash offer.
Estimated market value
$616,800
- Florida
- Polk County
- Lakeland
- 33803
- Lake Hollingsworth
- 120 MORNINGSIDE DRIVE
Nearby cities
Nearby neighborhoods
Nearby zip codes
Other Lakeland Topics
