Move-in ready in Cary Park! Welcome to 120 Morris Branch Court, ideally positioned near the center of a quiet cul-de-sac on a generous 0.42-acre homesite with a flat, playable, and private backyard. With 3,850+- square feet, this spacious home features 5 bedrooms, 4.5 baths, a first-floor guest suite with full tub/shower with tile surround, a dedicated first-floor office, providing you exceptional flexibility throughout for everyday living, entertaining, working from home, and hosting overnight guests. The main level includes beautiful pecan hardwood floors in the office, dining room, and family room, along with a tiled kitchen designed to serve as the heart of the home. The kitchen features maple cabinetry, granite countertops, an island layout, and brand-new appliances including an induction cooktop, wall oven, a microwave oven with Stainless Trim Kit, and dishwasher. Just off the kitchen, a screened porch creates an inviting indoor-outdoor connection, with easy access to the rear deck and private backyard--perfect for relaxed dining, morning coffee, or enjoying the outdoors in comfort. The floor plan includes a full bath on each level, plus a first-floor powder room for guests. Upstairs, the owner's suite offers a private screened porch overlooking the backyard, along with a spacious tub and separate tile surround shower featuring dual shower heads. A large bonus/recreation room with a full bath and tub/shower tile surround provides additional flexible space for a media room, playroom, fitness area, guest retreat, or second office. Outdoor living is a true highlight, with four inviting porch spaces: a wraparound front porch, a screened side porch off the kitchen, a pergola-covered rear porch/deck overlooking the expansive backyard, and a private screened porch off the owner's suite. The backyard also includes a large patio, detached shed, and established trees that create privacy, natural separation from neighboring homes, and a hard-to-find wildlife setting inside the city limits--an incredible place for birdwatching, quiet mornings, and enjoying nature at home. Enjoy established Cary Park living with community amenities including a pool, clubhouse, playing field, jogging trails, and playground, plus nearby parks, greenways, shopping, dining, RTP, RDU, and major commuter routes. Conveniently located approximately 2.8 miles from Whole Foods and 3.2 miles from Park West Village. Originally built as the builder's private home, this residence includes thoughtful details such as wainscoting and inviting porch-centered design. The sellers have especially enjoyed the friendly community, dog-walking opportunities, privacy, cul-de-sac setting with no through traffic, and what they describe as one of the most special lots in Cary Park. You'll soon see why.
Sold for $990,000
Street View
$990,000
120 Morris Branch Ct, Morrisville, NC 27560
5beds
3,849sqft
Single Family Residence, Residential
Built in 2002
0.42 Acres Lot
$988,100 Zestimate®
$257/sqft
$4,515 Estimated rent
Home value
$988,100
$939,000 - $1.04M
$4,515/mo
Zestimate® history
Owner options
List your home for rent
$4,515/mo
Rent Zestimate®
Find your next renter with Zillow Rental Manager. Plus, with online applications, you can quickly screen prospective tenants – for free.
$4,515/mo
Rent Zestimate®
Refinance and save
$5,929/mo
Est. payment
Refinancing to a lower rate could help reduce your monthly payments and save thousands over the life of the loan.
$5,929/mo
Est. payment
Explore your selling options
Work with a Zillow partner agent
Leverage their expertise and Zillow's premium Showcase listings to get your home seen by more buyers.
Get startedList with your own agent
Get your home in front of millions of buyers by listing it on Zillow.
Learn how to do itSell it yourself
Take full control of how buyers see your home on Zillow by listing For Sale by Owner (FSBO).
List your homeWhat's special
Large patioDedicated first-floor officeGranite countertopsQuiet cul-de-sacDetached shedMaple cabinetry
Zillow last checked:
Listing updated:
Listed by:
Scott Korbin 919-606-4500,
Compass -- Cary,
Andrew Teel 919-270-4818,
Compass -- Cary
Bought with:
Tina Caul, 267133
EXP Realty LLC
Victoria Coster, 355816
EXP Realty LLC
Source: Doorify MLS,MLS#: 10166120
Facts & features
Interior
Bedrooms & bathrooms
- Bedrooms: 5
- Bathrooms: 5
- Full bathrooms: 4
- 1/2 bathrooms: 1
Heating
- Forced Air, Gas Pack, Natural Gas
Cooling
- Attic Fan, Ceiling Fan(s), Central Air, Electric, Zoned
Appliances
- Included: Built-In Electric Oven, Built-In Electric Range, Convection Oven, Dishwasher, Disposal, ENERGY STAR Qualified Appliances, Exhaust Fan, Gas Water Heater, Ice Maker, Induction Cooktop, Microwave, Range Hood, Refrigerator, Self Cleaning Oven
- Laundry: Electric Dryer Hookup, Laundry Closet, Laundry Room, Sink, Upper Level, Washer Hookup
Features
- Bathtub/Shower Combination, Bookcases, Breakfast Bar, Built-in Features, Cathedral Ceiling(s), Ceiling Fan(s), Central Vacuum, Chandelier, Coffered Ceiling(s), Dry Bar, Eat-in Kitchen, Entrance Foyer, Granite Counters, High Ceilings, High Speed Internet, In-Law Floorplan, Kitchen Island, Recessed Lighting, Second Primary Bedroom, Separate Shower, Smooth Ceilings, Sound System, Storage, Vaulted Ceiling(s), Walk-In Closet(s), Walk-In Shower, Water Closet, Wet Bar, Whirlpool Tub, Wired for Data, Wired for Sound
- Flooring: Carpet, Ceramic Tile, Hardwood, Tile, Other
- Windows: Blinds, Insulated Windows, Window Treatments
- Number of fireplaces: 1
- Fireplace features: Family Room
- Common walls with other units/homes: No Common Walls
Interior area
- Total structure area: 3,849
- Total interior livable area: 3,849 sqft
- Finished area above ground: 3,849
- Finished area below ground: 0
Property
Parking
- Total spaces: 6
- Parking features: Additional Parking, Attached, Concrete, Deck, Driveway, Garage, Garage Door Opener, Garage Faces Side, Inside Entrance, Kitchen Level, Lighted, Storage
- Attached garage spaces: 2
- Uncovered spaces: 4
Accessibility
- Accessibility features: Aging In Place
Features
- Levels: Tri-Level, Two
- Stories: 3
- Patio & porch: Covered, Deck, Enclosed, Front Porch, Porch, Rear Porch, Screened, Side Porch, Wrap Around
- Exterior features: Lighting, Private Yard, Rain Gutters
- Pool features: Community, Diving Board, In Ground, Outdoor Pool, Swimming Pool Com/Fee
- Spa features: None
- Fencing: None
- Has view: Yes
- View description: Meadow, Trees/Woods
Lot
- Size: 0.42 Acres
- Features: Cul-De-Sac, Front Yard, Garden, Gentle Sloping, Hardwood Trees, Irregular Lot, Landscaped, Level, Many Trees
Details
- Additional structures: Outbuilding
- Parcel number: 072504539259000 0275600
- Zoning: R8P
- Special conditions: Standard
Construction
Type & style
- Home type: SingleFamily
- Architectural style: Charleston, Transitional
- Property subtype: Single Family Residence, Residential
Materials
- Brick Veneer, Fiber Cement, HardiPlank Type
- Foundation: Block, Brick/Mortar
- Roof: Shingle
Condition
- New construction: No
- Year built: 2002
Utilities & green energy
- Sewer: Public Sewer
- Water: Public
- Utilities for property: Cable Connected, Electricity Connected, Natural Gas Connected, Sewer Connected, Water Connected
Community & HOA
Community
- Features: Clubhouse, Fitness Center, Lake, Park, Pool
- Subdivision: Cary Park
HOA
- Has HOA: Yes
- Amenities included: Clubhouse, Fitness Center, Jogging Path, Maintenance Grounds, Management, Playground, Pool, Snow Removal, Trail(s)
- Services included: Maintenance Grounds, Storm Water Maintenance
- HOA fee: $45 monthly
Location
- Region: Morrisville
Financial & listing details
- Price per square foot: $257/sqft
- Annual tax amount: $8,624
- Date on market: 5/9/2026
- Road surface type: Asphalt, Paved
Price history
| Date | Event | Price |
|---|---|---|
| 7/1/2026 | Sold | $990,000+0.5%$257/sqft |
Source:  Doorify MLS #10166120 Report a problem Doorify MLS #10166120 Report a problem | ||
| 5/17/2026 | Pending sale | $985,000$256/sqft |
Source: Doorify MLS #10166120 Report a problem | ||
| 5/9/2026 | Listed for sale | $985,000+52%$256/sqft |
Source: Doorify MLS #10166120 Report a problem | ||
| 4/26/2017 | Sold | $648,000$168/sqft |
Source: Doorify MLS #2111085 Report a problem | ||
Public tax history
Tax history is unavailable.
Neighborhood: Cary Park
Nearby homes
- $990,0005 bd5 ba3.8k sqft120 Morris Branch Ct, Cary, NC 27519Sold
- $1,016,100-- bd3 ba3.7k sqft118 Morris Branch Ct, Cary, NC 27519Off Market
- $1,083,100-- bd3 ba3.9k sqft121 Morris Branch Ct, Cary, NC 27519Off Market
- $1,020,7004 bd4 ba4k sqft116 Morris Branch Ct, Cary, NC 27519Off Market
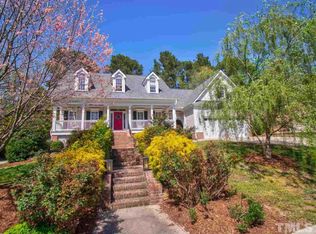
- $996,1004 bd4 ba4k sqft116 Morris Branch Ct, Morrisville, NC 27560Off Market
- $1,199,4004 bd5 ba5.2k sqft119 Morris Branch Ct, Cary, NC 27519Off Market
- $806,9005 bd4 ba3.1k sqft721 Quartz Crystal Pl, Cary, NC 27519Off Market
- $607,851-- bd3 ba4k sqft117 Morris Branch Ct, Cary, NC 27519Off Market
Nearby schools
GreatSchools rating
- 10/10Hortons Creek ElementaryGrades: PK-5Distance: 1.6 mi
- 10/10Mills Park Middle SchoolGrades: 6-8Distance: 1 mi
- 10/10Panther Creek HighGrades: 9-12Distance: 1.5 mi
Schools provided by the listing agent
- Elementary: Wake - Hortons Creek Elementary School
- Middle: Wake - Mills Park Middle School
- High: Wake - Panther Creek High
Source: Doorify MLS. This data may not be complete. We recommend contacting the local school district to confirm school assignments for this home.
Get a cash offer in 3 minutes
Find out how much your home could sell for in as little as 3 minutes with a no-obligation cash offer.
Estimated market value
$988,100
Get a cash offer in 3 minutes
Find out how much your home could sell for in as little as 3 minutes with a no-obligation cash offer.
Estimated market value
$988,100
- North Carolina
- Wake County
- Cary
- 27560
- Cary Park
- 120 Morris Branch Ct
Nearby cities
Nearby neighborhoods
Nearby zip codes
Other Cary Topics
