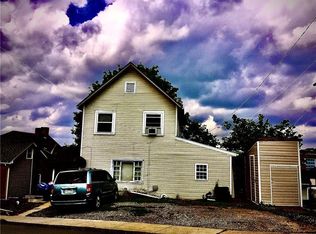
Welcome home to this beautifully cared-for two-story property, where pride of ownership shines throughout! Inviting curb appeal immediately welcomes you with a charming covered front porch framed by colorful perennial gardens. Inside, thoughtful updates and comfortable living spaces make this home truly move-in ready. A new roof was put in place in April 2025 and it includes a transferrable warranty.
The main level features newer flooring, an updated half bath, and a well-appointed galley kitchen with appliances included, opening to a convenient dining area. Step outside onto the deck, the perfect spot to relax, entertain, and enjoy beautiful views overlooking the city.
Upstairs, you'll find newer flooring, an updated full bath, and a spacious primary bedroom complete with ceiling fan and double closets for plenty of storage. 2 additional bedrooms provide ample space.
The basement provides additional storage, while a walkout leads to a delightful rear sitting area featuring a bench swing—a peaceful spot to unwind. The property also includes a detached garage with a metal roof plus two off-street parking spaces beside the home, providing valuable additional parking for guests.
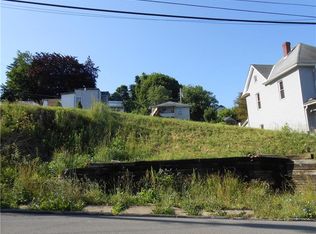
Well maintained, thoughtfully updated, and filled with character, this home offers the perfect combination of comfort, functionality, outdoor space, and city views.
Sold for $142,500
Zillow last checked:
Listing updated:
Bought with:
Charles Swidzinski
BERKSHIRE HATHAWAY THE PREFERRED REALTY
Source: WPMLS,MLS#: 1770177 Originating MLS: West Penn Multi-List
Originating MLS: West Penn Multi-ListPrice history
| Date | Event | Price |
|---|---|---|
| 10/2/2026 | Sold | $142,500-1.7% |
Source:  WPMLS #1770177 Report a problem WPMLS #1770177 Report a problem | ||
| 9/21/2026 | Pending sale | $144,900 |
Source: WPMLS #1770177 Report a problem | ||
| 8/24/2026 | Contingent | $144,900 |
Source: WPMLS #1770177 Report a problem | ||
| 8/18/2026 | Listed for sale | $144,900+31.7% |
Source: WPMLS #1770177 Report a problem | ||
| 10/26/2021 | Sold | $110,000+10.1% |
Source: WPMLS #1522922 Report a problem | ||
| 10/14/2021 | Pending sale | $99,900 |
Source: BHHS broker feed #1522922 Report a problem | ||
| 9/26/2021 | Contingent | $99,900 |
Source: WPMLS #1522922 Report a problem | ||
| 9/22/2021 | Listed for sale | $99,900+72.2% |
Source: BHHS broker feed #1522922 Report a problem | ||
| 7/27/2012 | Sold | $58,000-3.2% |
Source: WPMLS #874497 Report a problem | ||
| 9/20/2011 | Price change | $59,900-7.7% |
Source: Achieve Realty, Inc. #874497 Report a problem | ||
| 7/29/2011 | Price change | $64,900-3% |
Source: Achieve Realty, Inc. #874497 Report a problem | ||
| 6/10/2011 | Price change | $66,900-4.3% |
Source: Achieve Realty #874497 Report a problem | ||
| 4/20/2011 | Listed for sale | $69,900-6.7% |
Source: Achieve Realty, Inc. #826607 Report a problem | ||
| 10/2/2010 | Listed for sale | $74,900+692.6% |
Source: Achieve Realty Report a problem | ||
| 10/9/2002 | Sold | $9,450 |
Source: WPMLS #429197 Report a problem | ||
Sell for more on Zillow
Get a Zillow Showcase℠ listing at no additional cost and you could sell for .
$142,500
2% more
+$2,850
With Zillow Showcase(estimated)
$145,350
