Comp purposes only. This hidden gem, perched high on Morton Mill is vastly unique to Morton Mill Estates. You won't find another condo in Nashville like this. With 3100+ SF including a hard to find full basement, beautiful sun room and massive loft - this home is a dream! The finished basement offers an oversized bonus room, 2 bedrooms (1 unfinished), full bath, extra storage and laundry room. The unfinished 4th bedroom is ready for your final touches - design it to be whatever you'd like...gym, bedroom, library - use your imagination. The main level is full of character! Enjoy beautiful transom windows and high ceilings that shape the dining and living rooms and bask in the beautiful sun room while watching your houseplants THRIVE. The primary suite opens onto a private rear balcony overlooking trees and creating a peaceful escape. An expansive loft adds another unique living space to this home with a wall of built-in shelves and skylight...think epic library/office or perfectly suited play area for kids. A partially covered deck space on the basement level offers additional outdoor living space. Across the street sits the community pool and extra parking for guests. The cherry on top? A 2-car garage. What more could you want?
Closed
Zestimate®
$550,000
120 Morton Mill Cir, Nashville, TN 37221
3beds
3,101sqft
Townhouse, Residential, Condominium
Built in 1994
2,178 Square Feet Lot
$550,000 Zestimate®
$177/sqft
$3,038 Estimated rent
Home value
$550,000
$523,000 - $578,000
$3,038/mo
Zestimate® history
Owner options
List your home for rent
$3,038/mo
Rent Zestimate®
Find your next renter with Zillow Rental Manager. Plus, with online applications, you can quickly screen prospective tenants – for free.
$3,038/mo
Rent Zestimate®
Refinance and save
$3,596/mo
Est. payment
Refinancing to a lower rate could help reduce your monthly payments and save thousands over the life of the loan.
$3,596/mo
Est. payment
Explore your selling options
Work with a Zillow partner agent
Leverage their expertise and Zillow's premium Showcase listings to get your home seen by more buyers.
Get startedList with your own agent
Get your home in front of millions of buyers by listing it on Zillow.
Learn how to do itSell it yourself
Take full control of how buyers see your home on Zillow by listing For Sale by Owner (FSBO).
List your homeWhat's special
Zillow last checked:
Listing updated:
Listed by:
Lisa Smith 610-737-5790,
Berkshire Hathaway HomeServices Woodmont Realty
Bought with:
Elle Hatcher, 345530
Compass RE
Source: RealTracs MLS as distributed by MLS GRID,MLS#: 3206901
Facts & features
Interior
Bedrooms & bathrooms
- Bedrooms: 3
- Bathrooms: 3
- Full bathrooms: 3
- Main level bedrooms: 2
Bedroom 1
- Features: Suite
- Level: Suite
- Area: 224 Square Feet
- Dimensions: 14x16
Bedroom 2
- Area: 132 Square Feet
- Dimensions: 12x11
Bedroom 3
- Area: 180 Square Feet
- Dimensions: 15x12
Bedroom 4
- Area: 195 Square Feet
- Dimensions: 15x13
Primary bathroom
- Features: Primary Bedroom
- Level: Primary Bedroom
Dining room
- Features: Formal
- Level: Formal
- Area: 176 Square Feet
- Dimensions: 11x16
Kitchen
- Features: Pantry
- Level: Pantry
- Area: 130 Square Feet
- Dimensions: 13x10
Living room
- Features: Formal
- Level: Formal
- Area: 224 Square Feet
- Dimensions: 14x16
Other
- Features: Florida Room
- Level: Florida Room
- Area: 204 Square Feet
- Dimensions: 12x17
Other
- Features: Office
- Level: Office
- Area: 340 Square Feet
- Dimensions: 17x20
Recreation room
- Features: Basement Level
- Level: Basement Level
- Area: 464 Square Feet
- Dimensions: 29x16
Heating
- Central
Cooling
- Central Air
Appliances
- Included: Electric Oven, Electric Range, Dishwasher, Disposal, Dryer, Microwave, Refrigerator, Stainless Steel Appliance(s), Washer
Features
- Bookcases, Built-in Features, Ceiling Fan(s), Entrance Foyer, High Ceilings, Pantry, Walk-In Closet(s)
- Flooring: Carpet, Wood, Tile
- Basement: Finished
- Number of fireplaces: 1
- Fireplace features: Gas, Living Room
Interior area
- Total structure area: 3,101
- Total interior livable area: 3,101 sqft
- Finished area above ground: 1,893
- Finished area below ground: 1,208
Property
Parking
- Total spaces: 4
- Parking features: Garage Door Opener, Garage Faces Front, Aggregate, Driveway
- Attached garage spaces: 2
- Uncovered spaces: 2
Features
- Levels: Three Or More
- Stories: 3
- Patio & porch: Deck, Covered
- Exterior features: Balcony
- Pool features: Association
Lot
- Size: 2,178 Square Feet
Details
- Parcel number: 141120D12000CO
- Special conditions: Standard
Construction
Type & style
- Home type: Townhouse
- Property subtype: Townhouse, Residential, Condominium
- Attached to another structure: Yes
Materials
- Brick, Wood Siding
Condition
- New construction: No
- Year built: 1994
Utilities & green energy
- Sewer: Public Sewer
- Water: Public
- Utilities for property: Water Available
Community & HOA
Community
- Security: Security System
- Subdivision: Morton Mill Estates
HOA
- Has HOA: Yes
- Amenities included: Pool
- Services included: Maintenance Grounds, Recreation Facilities, Trash
- HOA fee: $306 monthly
Location
- Region: Nashville
Financial & listing details
- Price per square foot: $177/sqft
- Tax assessed value: $501,800
- Annual tax amount: $3,490
- Date on market: 5/11/2026
Price history
| Date | Event | Price |
|---|---|---|
| 5/11/2026 | Sold | $550,000+43.2%$177/sqft |
Source:  RealTracs MLS as distributed by MLS GRID #3206901 Report a problem RealTracs MLS as distributed by MLS GRID #3206901 Report a problem | ||
| 4/22/2020 | Sold | $384,000-3.8%$124/sqft |
Source: Public Record Report a problem | ||
| 2/19/2020 | Listed for sale | $399,000+5.6%$129/sqft |
Source: Pilkerton Realtors #2124274 Report a problem | ||
| 1/16/2020 | Listing removed | $378,000$122/sqft |
Source: Pilkerton Realtors #2093552 Report a problem | ||
| 9/19/2019 | Price change | $378,000-5%$122/sqft |
Source: Pilkerton Realtors #2022124 Report a problem | ||
| 8/11/2019 | Price change | $398,000-3.5%$128/sqft |
Source: Pilkerton Realtors #2022124 Report a problem | ||
| 5/11/2019 | Price change | $412,500-2.9%$133/sqft |
Source: Pilkerton Realtors #2022124 Report a problem | ||
| 3/21/2019 | Listed for sale | $425,000+80.9%$137/sqft |
Source: Pilkerton Realtors #2022124 Report a problem | ||
| 10/18/2013 | Sold | $235,000-5.6%$76/sqft |
Source: Public Record Report a problem | ||
| 9/7/2013 | Price change | $249,000-7.8%$80/sqft |
Source: Zeitlin & Co., Realtors #1471716 Report a problem | ||
| 7/31/2013 | Listed for sale | $270,000+17.4%$87/sqft |
Source: Zeitlin & Co., Realtors #1471716 Report a problem | ||
| 11/3/2004 | Sold | $230,000+15%$74/sqft |
Source: Public Record Report a problem | ||
| 6/23/1997 | Sold | $200,000+26.8%$64/sqft |
Source: Public Record Report a problem | ||
| 9/12/1994 | Sold | $157,688$51/sqft |
Source: Public Record Report a problem | ||
Public tax history
| Year | Property taxes | Tax assessment |
|---|---|---|
| 2025 | $3,490 +24.5% | $125,450 +30.8% |
| 2024 | $2,803 | $95,925 |
| 2023 | $2,803 | $95,925 |
| 2022 | $2,803 -1% | $95,925 |
| 2021 | $2,833 -22.5% | $95,925 -0.6% |
| 2020 | $3,657 +37.5% | $96,550 |
| 2019 | $2,660 | $96,550 |
| 2018 | $2,660 | $96,550 |
| 2017 | $2,660 | $96,550 +38% |
| 2016 | $2,660 -3.1% | $69,975 |
| 2015 | $2,746 | $69,975 |
| 2014 | $2,746 | $69,975 |
| 2013 | -- | $69,975 +3.5% |
| 2012 | -- | $67,625 |
| 2011 | -- | $67,625 |
| 2010 | -- | $67,625 |
| 2009 | -- | $67,625 +16.7% |
| 2008 | -- | $57,925 |
| 2007 | -- | $57,925 |
| 2006 | -- | -- |
| 2005 | -- | -- |
| 2004 | -- | -- |
| 2003 | -- | -- |
| 2002 | -- | -- |
| 2001 | -- | -- |
| 2000 | -- | -- |
Find assessor info on the county website
Neighborhood: Riverside
Nearby homes
- $582,3003 bd4 ba3.3k sqft121 Morton Mill Cir, Nashville, TN 37221Off Market
- $575,7003 bd3 ba3.3k sqft119 Morton Mill Cir, Nashville, TN 37221Off Market
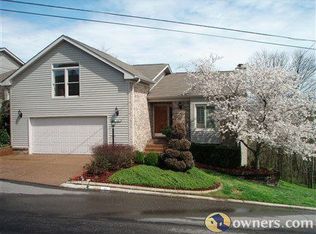
- $529,8003 bd2 ba3.1k sqft122 Morton Mill Cir, Nashville, TN 37221Off Market
- $535,2003 bd3 ba3.1k sqft123 Morton Mill Cir, Nashville, TN 37221Off Market
- $494,1005 bd4 ba2.6k sqft118 Morton Mill Cir, Nashville, TN 37221Off Market
- $402,8003 bd2 ba1.7k sqft124 Morton Mill Cir, Nashville, TN 37221Off Market
- $436,2003 bd2 ba2k sqft125 Morton Mill Cir, Nashville, TN 37221Off Market
- $384,2002 bd2 ba1.6k sqft126 Morton Mill Cir, Nashville, TN 37221Off Market
Nearby schools
GreatSchools rating
- 8/10Harpeth Valley Elementary SchoolGrades: PK-5Distance: 1.4 mi
- 6/10Bellevue Middle SchoolGrades: 6-8Distance: 1.2 mi
- 5/10James Lawson High SchoolGrades: 9-12Distance: 1.5 mi
Schools provided by the listing agent
- Elementary: Harpeth Valley Elementary
- Middle: Bellevue Middle
- High: James Lawson High School
Source: RealTracs MLS as distributed by MLS GRID. This data may not be complete. We recommend contacting the local school district to confirm school assignments for this home.
Get a cash offer in 3 minutes
Find out how much your home could sell for in as little as 3 minutes with a no-obligation cash offer.
Estimated market value
$550,000
Get a cash offer in 3 minutes
Find out how much your home could sell for in as little as 3 minutes with a no-obligation cash offer.
Estimated market value
$550,000
- Tennessee
- Davidson County
- Nashville
- 37221
- Riverside
- 120 Morton Mill Cir
Nearby cities
Nearby neighborhoods
Nearby zip codes
Other Nashville Topics
