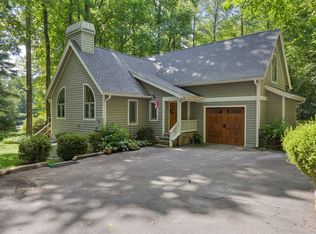
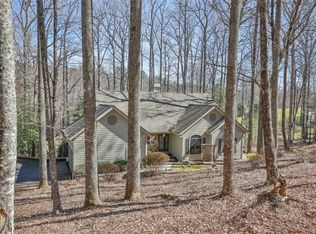
Meticulously maintained and beautifully appointed, perched above the 6th fairway. This 2 owner custom home offers an ideal blend of elegance, comfort, and mountain charm. Open-concept living area where soaring vaulted tongue-and-groove ceilings create a warm, airy welcome. The chef’s kitchen is fully outfitted with a gas cooktop and double ovens, making it perfect for both everyday living and entertaining. Each bedroom is accompanied by its own private bath, while the thoughtful split floor plan ensures privacy for family and guests alike. Outdoors, a screened porch with a stunning stone fireplace overlooks the manicured lawn and rolling greens—an inviting retreat for every season. Located in Sapphire, North Carolina, this home embodies the best of mountain living. Membership to Burlingame Country Club is available separately, offering access to world-class amenities. Bella Montagne is more than a home—it’s a custom-crafted masterpiece waiting to be enjoyed.
Closed
$1,450,000
120 Mossy Rock Rd, Sapphire, NC 28774
4beds
4,162sqft
Single Family Residence
Built in 2008
0.7 Acres Lot
$1,457,400 Zestimate®
$348/sqft
$4,716 Estimated rent
Home value
$1,457,400
$1.18M - $1.79M
$4,716/mo
Zestimate® history
Owner options
List your home for rent
$4,716/mo
Rent Zestimate®
Find your next renter with Zillow Rental Manager. Plus, with online applications, you can quickly screen prospective tenants – for free.
$4,716/mo
Rent Zestimate®
Refinance and save
$10,495/mo
Est. payment
Refinancing to a lower rate could help reduce your monthly payments and save thousands over the life of the loan.
$10,495/mo
Est. payment
Explore your selling options
Work with a Zillow partner agent
Leverage their expertise and Zillow's premium Showcase listings to get your home seen by more buyers.
Get startedList with your own agent
Get your home in front of millions of buyers by listing it on Zillow.
Learn how to do itSell it yourself
Take full control of how buyers see your home on Zillow by listing For Sale by Owner (FSBO).
List your homeWhat's special
Manicured lawnSoaring vaulted tongue-and-groove ceilingsSplit floor planGas cooktopDouble ovensRolling greens
Zillow last checked:
Listing updated:
Listing Provided by:
Melissa Gyldstrand melissakw@kw.com,
Keller Williams Great Smokies
Bought with:
Non Member
Canopy Administration
Source: Canopy MLS as distributed by MLS GRID,MLS#: 4286978
Facts & features
Interior
Bedrooms & bathrooms
- Bedrooms: 4
- Bathrooms: 5
- Full bathrooms: 5
- Main level bedrooms: 3
Primary bedroom
- Level: Main
Bedroom s
- Level: Main
Bedroom s
- Level: Basement
Bathroom full
- Level: Main
Bathroom full
- Level: Upper
Bathroom full
- Level: Basement
Other
- Level: Basement
Bar entertainment
- Level: Basement
Basement
- Level: Basement
Other
- Level: Basement
Breakfast
- Level: Main
Dining area
- Level: Main
Great room
- Level: Main
Kitchen
- Level: Main
Laundry
- Level: Main
Office
- Level: Upper
Utility room
- Level: Basement
Workshop
- Level: Basement
Heating
- Electric, Heat Pump
Cooling
- Ceiling Fan(s), Central Air
Appliances
- Included: Bar Fridge, Dishwasher, Disposal, Double Oven, Dryer, Electric Water Heater, Freezer, Gas Cooktop, Microwave, Oven, Plumbed For Ice Maker, Refrigerator, Wall Oven, Washer, Washer/Dryer, Wine Refrigerator
- Laundry: Inside, Laundry Room, Main Level
Features
- Built-in Features, Kitchen Island, Pantry, Walk-In Closet(s)
- Flooring: Carpet, Tile, Wood
- Doors: Insulated Door(s)
- Windows: Window Treatments
- Basement: Finished,Walk-Out Access
- Fireplace features: Den, Gas Log, Great Room, Living Room, Outside, Other - See Remarks
Interior area
- Total structure area: 3,126
- Total interior livable area: 4,162 sqft
- Finished area above ground: 3,126
- Finished area below ground: 1,036
Property
Parking
- Total spaces: 2
- Parking features: Driveway, Attached Garage, Garage Door Opener, Golf Cart Garage, Garage on Main Level
- Attached garage spaces: 2
- Has uncovered spaces: Yes
Features
- Levels: 1 Story/F.R.O.G.
- Patio & porch: Covered, Deck, Front Porch, Rear Porch, Screened
- Has view: Yes
- View description: Golf Course, Mountain(s), Winter
Lot
- Size: 0.70 Acres
- Features: Cleared, Green Area, On Golf Course, Rolling Slope, Sloped, Wooded, Views
Details
- Parcel number: 8502507503000
- Zoning: Res
- Special conditions: Standard
- Other equipment: Fuel Tank(s), Generator
Construction
Type & style
- Home type: SingleFamily
- Architectural style: Traditional
- Property subtype: Single Family Residence
Materials
- Wood
- Foundation: Crawl Space
Condition
- New construction: No
- Year built: 2008
Utilities & green energy
- Sewer: Septic Installed
- Water: City
- Utilities for property: Propane, Wired Internet Available
Community & neighborhood
Security
- Security features: Carbon Monoxide Detector(s), Radon Mitigation System, Security System, Smoke Detector(s)
Community
- Community features: Dog Park, Picnic Area, Playground, Pond, Recreation Area, Walking Trails
Location
- Region: Sapphire
- Subdivision: Burlingame
HOA & financial
HOA
- Has HOA: Yes
- HOA fee: $2,275 annually
- Association name: Burlingame POA
Other
Other facts
- Listing terms: Cash,Conventional
- Road surface type: Asphalt, Paved
Price history
| Date | Event | Price |
|---|---|---|
| 11/12/2025 | Sold | $1,450,000-6.5%$348/sqft |
Source:  Canopy MLS as distributed by MLS GRID #4286978 Report a problem Canopy MLS as distributed by MLS GRID #4286978 Report a problem | ||
| 11/3/2025 | Pending sale | $1,550,000$372/sqft |
Source: HCMLS #1001882 Report a problem | ||
| 10/11/2025 | Contingent | $1,550,000$372/sqft |
Source: HCMLS #1001882 Report a problem | ||
| 9/17/2025 | Listed for sale | $1,550,000+40.9%$372/sqft |
Source: Canopy MLS as distributed by MLS GRID #4286978 Report a problem | ||
| 6/29/2022 | Sold | $1,100,000-8.3%$264/sqft |
Source: Canopy MLS as distributed by MLS GRID #3834386 Report a problem | ||
| 6/6/2022 | Pending sale | $1,199,000$288/sqft |
Source: HCMLS #98513 Report a problem | ||
| 6/6/2022 | Contingent | $1,199,000$288/sqft |
Source: Canopy MLS as distributed by MLS GRID #3834386 Report a problem | ||
| 5/27/2022 | Price change | $1,199,000-7.4%$288/sqft |
Source: Canopy MLS as distributed by MLS GRID #3834386 Report a problem | ||
| 5/7/2022 | Price change | $1,295,000-5.8%$311/sqft |
Source: HCMLS #98513 Report a problem | ||
| 4/8/2022 | Price change | $1,375,000-1.8%$330/sqft |
Source: Canopy MLS as distributed by MLS GRID #3834386 Report a problem | ||
| 3/3/2022 | Listed for sale | $1,400,000$336/sqft |
Source: Canopy MLS as distributed by MLS GRID #3834386 Report a problem | ||
Public tax history
| Year | Property taxes | Tax assessment |
|---|---|---|
| 2024 | $4,152 | $630,750 |
| 2023 | $4,152 -3.2% | $630,750 |
| 2022 | $4,288 +0.6% | $630,750 |
| 2021 | $4,262 +17.1% | $630,750 +20.6% |
| 2020 | $3,639 +1% | $522,910 +7% |
| 2019 | $3,604 +30.4% | $488,810 |
| 2018 | $2,764 | $488,810 |
| 2017 | -- | $488,810 |
| 2016 | -- | $488,810 -40.4% |
| 2015 | -- | $819,470 |
Find assessor info on the county website
Neighborhood: 28774
Nearby schools
GreatSchools rating
- 4/10T C Henderson ElementaryGrades: PK-5Distance: 6.2 mi
- 8/10Rosman MiddleGrades: 6-8Distance: 10.1 mi
- 7/10Rosman HighGrades: 9-12Distance: 10.1 mi
Schools provided by the listing agent
- Elementary: T.C. Henderson
- Middle: Rosman
- High: Rosman
Source: Canopy MLS as distributed by MLS GRID. This data may not be complete. We recommend contacting the local school district to confirm school assignments for this home.


Get pre-qualified for a loan
At Zillow Home Loans, we can pre-qualify you in as little as 5 minutes with no impact to your credit score.An equal housing lender. NMLS #10287.
- North Carolina
- Transylvania County
- Sapphire
- 28774
- 120 Mossy Rock Rd
Nearby cities
Nearby zip codes
Other Sapphire Topics
