This never lived-in spacious two-story home in Sullivan Farm has five bedrooms, three full baths, and a bonus room. The foyer greets you with wrought iron railings on the staircase and a wide hallway, providing a welcoming entry. A full bedroom and bath on the main floor make it easy for guests, in-laws, or anyone who prefers not to use stairs. The seller added wide-plank LVP flooring on the stairs and upstairs, so the home has durable flooring throughout instead of carpet. Blinds were also added, giving privacy and a finished look from day one. The main floor has an open layout with a bright living and dining area that connects to the backyard through sliding doors, keeping the space open and easy for entertaining. The kitchen has white cabinets, subway tile backsplash, stainless steel appliances including a gas range, and a large island with grey accent cabinets and ample seating. A walk-in pantry adds storage, and recessed lighting keeps everything bright and welcoming. Upstairs, the primary bedroom sits at the back of the home for quiet and privacy. It has two walk-in closets and a private bath with a double vanity and a glass shower. Three more bedrooms and another full bath are also upstairs, along with a laundry room and a bonus room that can be used as a playroom, office, or media space. Outside, a covered front porch creates a welcoming entry, and the flat backyard is ready for play, pets, or future outdoor projects. Living in Sullivan Farm also means access to a community pool and playground just steps away. The home is minutes from downtown Statesville and close to I-77 and I-40, making both errands and commuting simple. This home stands out for the thoughtful updates the seller has already added. With LVP flooring throughout, plantation blinds on the windows, a main-level guest suite, and a flexible bonus space, it combines the comfort of new construction with move-in ease. Refrigerator, washer and dryer do not convey.
Closed
$322,500
120 Mountain Bridge Way, Statesville, NC 28625
5beds
2,694sqft
Single Family Residence
Built in 2024
0.17 Acres Lot
$319,600 Zestimate®
$120/sqft
$2,473 Estimated rent
Home value
$319,600
$294,000 - $348,000
$2,473/mo
Zestimate® history
Owner options
List your home for rent
$2,473/mo
Rent Zestimate®
Find your next renter with Zillow Rental Manager. Plus, with online applications, you can quickly screen prospective tenants – for free.
$2,473/mo
Rent Zestimate®
Refinance and save
$2,318/mo
Est. payment
Refinancing to a lower rate could help reduce your monthly payments and save thousands over the life of the loan.
$2,318/mo
Est. payment
Explore your selling options
Work with a Zillow partner agent
Leverage their expertise and Zillow's premium Showcase listings to get your home seen by more buyers.
Get startedList with your own agent
Get your home in front of millions of buyers by listing it on Zillow.
Learn how to do itSell it yourself
Take full control of how buyers see your home on Zillow by listing For Sale by Owner (FSBO).
List your homeWhat's special
Covered front porchRecessed lightingFlexible bonus spaceWrought iron railingsLarge islandFlat backyardLaundry room
Zillow last checked:
Listing updated:
Listed by:
Kay Fisher kay@kbfisher.com,
KB Fisher & Co,
Brian Fisher,
KB Fisher & Co
Bought with:
Non Member
Canopy Administration
Source: Canopy MLS as distributed by MLS GRID,MLS#: 4301735
Facts & features
Interior
Bedrooms & bathrooms
- Bedrooms: 5
- Bathrooms: 3
- Full bathrooms: 3
- Main level bedrooms: 1
Primary bedroom
- Level: Upper
Bedroom s
- Level: Main
Bedroom s
- Level: Upper
Bedroom s
- Level: Upper
Bedroom s
- Level: Upper
Bathroom full
- Level: Main
Bathroom full
- Level: Upper
Bathroom full
- Level: Upper
Bonus room
- Level: Upper
Dining area
- Level: Main
Kitchen
- Level: Main
Laundry
- Level: Upper
Living room
- Level: Main
Heating
- Central
Cooling
- Central Air
Appliances
- Included: Dishwasher, Gas Range, Microwave
- Laundry: Laundry Room, Upper Level
Features
- Flooring: Vinyl
- Doors: Insulated Door(s)
- Windows: Insulated Windows
- Has basement: No
Interior area
- Total structure area: 2,694
- Total interior livable area: 2,694 sqft
- Finished area above ground: 2,694
- Finished area below ground: 0
Property
Parking
- Total spaces: 2
- Parking features: Driveway, Attached Garage, Garage on Main Level
- Attached garage spaces: 2
- Has uncovered spaces: Yes
Features
- Levels: Two
- Stories: 2
- Patio & porch: Covered, Front Porch
- Pool features: Community
Lot
- Size: 0.17 Acres
Details
- Parcel number: 4746507680.000
- Zoning: R5 CZ
- Special conditions: Standard
Construction
Type & style
- Home type: SingleFamily
- Architectural style: Transitional
- Property subtype: Single Family Residence
Materials
- Fiber Cement, Stone Veneer
- Foundation: Slab
- Roof: Fiberglass
Condition
- New construction: No
- Year built: 2024
Utilities & green energy
- Sewer: County Sewer
- Water: County Water
- Utilities for property: Electricity Connected
Community & HOA
Community
- Features: Cabana, Playground
- Subdivision: Sullivan Farm
HOA
- Has HOA: Yes
- HOA fee: $360 quarterly
- HOA name: Sullivan Farm Homeowners Association
Location
- Region: Statesville
Financial & listing details
- Price per square foot: $120/sqft
- Tax assessed value: $270,190
- Annual tax amount: $2,809
- Date on market: 9/18/2025
- Cumulative days on market: 14 days
- Listing terms: Cash,Conventional
- Electric utility on property: Yes
- Road surface type: Concrete, Paved
Price history
| Date | Event | Price |
|---|---|---|
| 10/16/2025 | Sold | $322,500-5.1%$120/sqft |
Source:  Canopy MLS as distributed by MLS GRID #4301735 Report a problem Canopy MLS as distributed by MLS GRID #4301735 Report a problem | ||
| 9/19/2025 | Listed for sale | $340,000+7.9%$126/sqft |
Source: Canopy MLS as distributed by MLS GRID #4301735 Report a problem | ||
| 5/17/2025 | Listing removed | $2,305$1/sqft |
Source: Zillow Rentals Report a problem | ||
| 4/9/2025 | Price change | $2,305-4.2%$1/sqft |
Source: Zillow Rentals Report a problem | ||
| 4/5/2025 | Listed for rent | $2,405$1/sqft |
Source: Zillow Rentals Report a problem | ||
| 2/26/2025 | Sold | $315,000-2.8%$117/sqft |
Source: Canopy MLS as distributed by MLS GRID #4216124 Report a problem | ||
| 2/12/2025 | Pending sale | $323,999$120/sqft |
Source: Canopy MLS as distributed by MLS GRID #4216124 Report a problem | ||
| 1/23/2025 | Listed for sale | $323,999$120/sqft |
Source: Canopy MLS as distributed by MLS GRID #4216124 Report a problem | ||
| 1/20/2025 | Listing removed | $323,999$120/sqft |
Source:  Lennar Homes Report a problem Lennar Homes Report a problem | ||
| 1/15/2025 | Listed for sale | $323,999$120/sqft |
Source: Lennar Homes Report a problem | ||
Public tax history
| Year | Property taxes | Tax assessment |
|---|---|---|
| 2025 | $2,809 +360.1% | $270,190 +350.3% |
| 2024 | $611 | $60,000 |
Find assessor info on the county website
Neighborhood: 28625
Nearby homes
- $281,0004 bd3 ba1.9k sqft119 Mountain Bridge Way, Statesville, NC 28625Sold
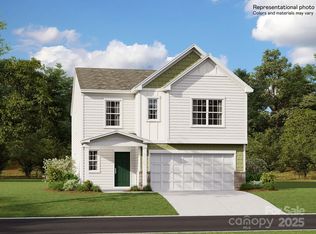
- $312,0005 bd3 ba2.3k sqft117 Mountain Bridge Way, Statesville, NC 28625Sold

- $283,9994 bd3 ba1.9k sqft113 Mountain Bridge Way, Statesville, NC 28625Sold
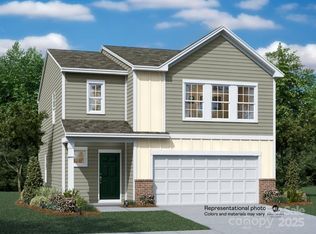
- $312,0005 bd3 ba2.5k sqft125 Mountain Bridge Way, Statesville, NC 28625Sold
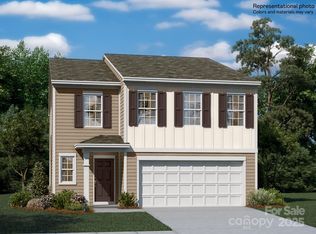
- $325,0005 bd3 ba2.6k sqft118 Mountain Bridge Trl, Statesville, NC 28625Sold
- $285,9994 bd3 ba1.9k sqft112 Mountain Bridge Way, Statesville, NC 28625Sold
- $287,9994 bd3 ba1.9k sqft126 Mountain Bridge Way, Statesville, NC 28625Sold
- $312,0005 bd3 ba2.5k sqft130 Mountain Bridge Way, Statesville, NC 28625Sold
Nearby schools
GreatSchools rating
- 3/10Cloverleaf Elementary SchoolGrades: PK-5Distance: 0.4 mi
- 1/10East Middle SchoolGrades: 6-8Distance: 4.5 mi
- 2/10Statesville High SchoolGrades: 9-12Distance: 2.5 mi
Schools provided by the listing agent
- Elementary: Cloverleaf
- Middle: East Iredell
- High: Statesville
Source: Canopy MLS as distributed by MLS GRID. This data may not be complete. We recommend contacting the local school district to confirm school assignments for this home.
Get a cash offer in 3 minutes
Find out how much your home could sell for in as little as 3 minutes with a no-obligation cash offer.
Estimated market value
$319,600
Get a cash offer in 3 minutes
Find out how much your home could sell for in as little as 3 minutes with a no-obligation cash offer.
Estimated market value
$319,600
- North Carolina
- Iredell County
- Statesville
- 28625
- 120 Mountain Bridge Way
Nearby cities
Nearby neighborhoods
Nearby zip codes
Other Statesville Topics
