Welcome to the home with a Stunning Valley view! Applicably named, Mountain View Dr, sits on a beautiful hill overlooking the exciting town of Exton, West Chester. This home screams LOCATION. .LOCATION?LOCATION! Walking distance to Exton Train Station and easy access to Rt 100/30/202 and PennaTpk. Open the front door and you can see how magnificently the home captures the sun. Walk inside and you will immediately notice the extensive upgrades and features, and professionally finished basement. The formal living room and dining room greets you with their grandeur. Perfect for entertaining friends and family, these two spaces allow you to show off the inherent beauty of your home. As you walk past these rooms into the living room, you will be in awe. This brightly lit TWO STORY FAMILY ROOM is every homeowner's dream with large windows, allowing for plenty of sunlight, and marble gas fireplace. Make sure to turn around and check out the eat-in-kitchen and 42" maple cabinets, large pantry, and sliders leading to deck. Walk upstairs and you will see brightly lit and spacious rooms. The master suite features large bedroom with cozy window seat, dressing area with 2 closets, and master bath with double sinks, large shower and soaking tub. Two other well-sized bedrooms share the tile hall bath. The second floor also features a large laundry room. Finally, a dream basement with media room, wet bar AND gas fireplace, as well as an office/exercise area, utility room and storage/shop area. One car garage. Meticulously maintained and shows like a model home! Furthermore You will be met with a stunning view of the kids park, gazebo, and tree line as soon as you exit the front door. Many extra parking spaces are available for visitors. Oh another update whole house has been freshly painted and new carpet installed for new owner.
Sold for $530,000
$530,000
120 Mountain View Dr, West Chester, PA 19380
3beds
2,298sqft
Townhouse
Built in 2002
1,525 Square Feet Lot
$547,900 Zestimate®
$231/sqft
$3,104 Estimated rent
Home value
$547,900
$521,000 - $575,000
$3,104/mo
Zestimate® history
Owner options
List your home for rent
$3,104/mo
Rent Zestimate®
Find your next renter with Zillow Rental Manager. Plus, with online applications, you can quickly screen prospective tenants – for free.
$3,104/mo
Rent Zestimate®
Refinance and save
$3,631/mo
Est. payment
Refinancing to a lower rate could help reduce your monthly payments and save thousands over the life of the loan.
$3,631/mo
Est. payment
Explore your selling options
Work with a Zillow partner agent
Leverage their expertise and Zillow's premium Showcase listings to get your home seen by more buyers.
Get startedList with your own agent
Get your home in front of millions of buyers by listing it on Zillow.
Learn how to do itSell it yourself
Take full control of how buyers see your home on Zillow by listing For Sale by Owner (FSBO).
List your homeWhat's special
Zillow last checked:
Listing updated:
Listed by:
Mahesh kumar Dachepalli 484-321-1017,
VRA Realty
Bought with:
Ms. Jui Bhangaonkar, RS347181
Keller Williams Real Estate -Exton
Source: Bright MLS,MLS#: PACT2069528
Facts & features
Interior
Bedrooms & bathrooms
- Bedrooms: 3
- Bathrooms: 3
- Full bathrooms: 2
- 1/2 bathrooms: 1
- Main level bathrooms: 3
- Main level bedrooms: 3
Basement
- Area: 0
Heating
- Central, Natural Gas
Cooling
- Central Air, Electric
Appliances
- Included: Gas Water Heater
Features
- Basement: Full
- Number of fireplaces: 1
Interior area
- Total structure area: 2,298
- Total interior livable area: 2,298 sqft
- Finished area above ground: 2,298
- Finished area below ground: 0
Property
Parking
- Total spaces: 2
- Parking features: Garage Faces Front, Driveway, Attached
- Attached garage spaces: 1
- Uncovered spaces: 1
Accessibility
- Accessibility features: None
Features
- Levels: Two
- Stories: 2
- Pool features: None
Lot
- Size: 1,525 Square Feet
Details
- Additional structures: Above Grade, Below Grade
- Parcel number: 4105 0156.1100
- Zoning: RESIDENTIAL
- Special conditions: Standard
Construction
Type & style
- Home type: Townhouse
- Architectural style: Colonial
- Property subtype: Townhouse
Materials
- Vinyl Siding, Aluminum Siding
- Foundation: Concrete Perimeter
Condition
- New construction: No
- Year built: 2002
Utilities & green energy
- Sewer: Public Sewer
- Water: Public
Community & HOA
Community
- Subdivision: Valley View
HOA
- Has HOA: Yes
- HOA fee: $210 monthly
Location
- Region: West Chester
- Municipality: WEST WHITELAND TWP
Financial & listing details
- Price per square foot: $231/sqft
- Tax assessed value: $181,370
- Annual tax amount: $5,257
- Date on market: 7/10/2024
- Listing agreement: Exclusive Right To Sell
- Inclusions: All Appliances As-is-condition
- Ownership: Fee Simple
Price history
| Date | Event | Price |
|---|---|---|
| 8/15/2024 | Sold | $530,000+3.1%$231/sqft |
Source:  Bright MLS #PACT2069528 Report a problem Bright MLS #PACT2069528 Report a problem | ||
| 7/15/2024 | Contingent | $514,000$224/sqft |
Source: Bright MLS #PACT2069528 Report a problem | ||
| 7/10/2024 | Listed for sale | $514,000+52.5%$224/sqft |
Source: Bright MLS #PACT2069528 Report a problem | ||
| 1/1/2015 | Sold | $337,000+2.1%$147/sqft |
Source:  Long & Foster Broker Feed #PACT123676_100 Report a problem Long & Foster Broker Feed #PACT123676_100 Report a problem | ||
| 6/3/2013 | Sold | $330,000$144/sqft |
Source: Public Record Report a problem | ||
| 3/26/2013 | Listed for sale | $330,000-2.1%$144/sqft |
Source: Swayne Real Estate Group, LLC #6189487 Report a problem | ||
| 2/27/2007 | Sold | $337,000$147/sqft |
Source: Public Record Report a problem | ||
Public tax history
| Year | Property taxes | Tax assessment |
|---|---|---|
| 2025 | $5,422 +2.1% | $181,370 |
| 2024 | $5,311 +5.7% | $181,370 |
| 2023 | $5,024 | $181,370 |
| 2022 | $5,024 +1.4% | $181,370 |
| 2021 | $4,956 +127.4% | $181,370 |
| 2020 | $2,180 -54.4% | $181,370 |
| 2019 | $4,781 +2.3% | $181,370 |
| 2018 | $4,674 +9900.6% | $181,370 |
| 2017 | $47 -98.8% | $181,370 |
| 2016 | $3,910 | $181,370 |
| 2015 | $3,910 | $181,370 |
| 2014 | $3,910 | $181,370 |
| 2013 | -- | $181,370 |
| 2012 | -- | $181,370 |
| 2011 | -- | $181,370 |
| 2010 | -- | $181,370 |
| 2009 | -- | $181,370 |
| 2008 | -- | $181,370 |
| 2007 | -- | $181,370 |
| 2006 | -- | $181,370 |
| 2005 | -- | $181,370 |
| 2004 | -- | $181,370 +498% |
| 2003 | -- | $30,330 |
| 2000 | -- | $30,330 |
Find assessor info on the county website
Neighborhood: 19380
Nearby homes
- $465,4003 bd-- ba2.2k sqft120 Mountain View Dr #120, West Chester, PA 19380Off Market
- $572,8003 bd3 ba2.7k sqft118 Mountain View Dr, West Chester, PA 19380Off Market
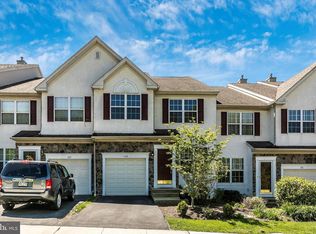
- $568,3003 bd3 ba2.4k sqft122 Mountain View Dr, West Chester, PA 19380Off Market
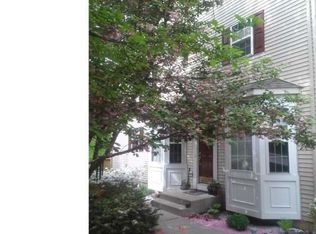
- $544,1003 bd2 ba2.2k sqft116 Mountain View Dr, West Chester, PA 19380Off Market

- $569,2003 bd2 ba2.4k sqft114 Mountain View Dr, West Chester, PA 19380Off Market
- $573,9003 bd3 ba2.4k sqft124 Mountain View Dr, West Chester, PA 19380Off Market
- $558,3003 bd2 ba2.3k sqft126 Mountain View Dr, West Chester, PA 19380Off Market
- $513,4003 bd2 ba1.8k sqft128 Mountain View Dr, West Chester, PA 19380Off Market
Nearby schools
GreatSchools rating
- 9/10Exton El SchoolGrades: K-5Distance: 0.3 mi
- 6/10J R Fugett Middle SchoolGrades: 6-8Distance: 3.9 mi
- 8/10West Chester East High SchoolGrades: 9-12Distance: 3.9 mi
Schools provided by the listing agent
- District: West Chester Area
Source: Bright MLS. This data may not be complete. We recommend contacting the local school district to confirm school assignments for this home.
Get a cash offer in 3 minutes
Find out how much your home could sell for in as little as 3 minutes with a no-obligation cash offer.
Estimated market value
$547,900
Get a cash offer in 3 minutes
Find out how much your home could sell for in as little as 3 minutes with a no-obligation cash offer.
Estimated market value
$547,900
- Pennsylvania
- Chester County
- West Chester
- 19380
- 120 Mountain View Dr
Nearby cities
Nearby neighborhoods
Nearby zip codes
Other West Chester Topics
