Skip main navigation
Closed
  • Tax assessed value
    $930,000

    120 Mountview Terrace, Benicia, CA 94510

    4beds
    2,288sqft
    Single Family Residence
    Built in 1994
    4,887.43 Square Feet Lot
    $923,900 Zestimate®
    $406/sqft
    $3,931 Estimated rent

    Home value

    $923,900

    $841,000 - $1.02M

    $3,931/mo

    Zestimate® history
    Loading
    Loading...

    Owner options

    List your home for rent

    $3,931/mo

    Rent Zestimate®

    Find your next renter with Zillow Rental Manager. Plus, with online applications, you can quickly screen prospective tenants – for free.

    Learn more

    $3,931/mo

    Rent Zestimate®

    Refinance and save

    $5,901/mo

    Est. payment

    Refinancing to a lower rate could help reduce your monthly payments and save thousands over the life of the loan.

    See today's rates

    $5,901/mo

    Est. payment

    Explore your selling options

    Work with a Zillow partner agent

    Leverage their expertise and Zillow's premium Showcase listings to get your home seen by more buyers.

    Get started

    List with your own agent

    Get your home in front of millions of buyers by listing it on Zillow.

    Learn how to do it

    Sell it yourself

    Take full control of how buyers see your home on Zillow by listing For Sale by Owner (FSBO).

    List your home

    What's special

    Kitchen-adjacent balconyDecks around the propertyGrand panoramic windowVibrant birdlifeFormal dining areaLush outdoors
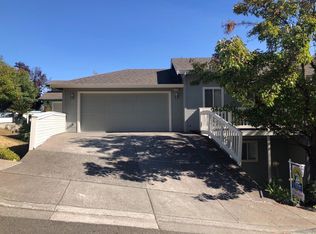
    Wake up each day to breathtaking views of the strait in this beautifully designed 4-bedroom, 3-bathroom residence. Featuring a grand panoramic window, the connection to the lush outdoors is undeniable. Enjoy your morning coffee on the kitchen-adjacent balcony, where you can watch vibrant birdlife traverse the backyard flyway. Situated in The Terraces, a hidden gem on the downtown side of Route 780, this home offers a vaulted ceiling in the living room and a formal dining area. The neighborhood is a close-knit community with no through traffic, adding to its charm. Convenience is key with a full bedroom and bathroom on the main floor, eliminating the need to traverse stairs. Downstairs, find three more bedrooms, two bathrooms, and a conveniently placed laundry room. The primary suite delights with a walk-in closet and a private deck. All additional bedrooms boast their own walk-in closets, with ample storage from three extra closets. Decks around the property are perfect for observing hummingbirds, while front and backyards offer low-maintenance landscaping with fruit trees. Designed for entertaining and comfortable living, this home is truly a treasure. The listing agent, who has the same floorplan, believes it's the most perfectly designed house he's ever lived in.

    Zillow last checked:

    Listing updated:

    Listed by:

    David Leonard DRE #01928987 415-404-2804,

    Coldwell Banker Realty 415-474-1750

    Bought with:

    Lori M Weigant

    Realty ONE Group Complete

    Source: BAREIS,MLS#: 324088024MLS LogoOriginating MLS: Marin County

    Facts & features

    Interior

    Bedrooms & bathrooms
    • Bedrooms: 4
    • Bathrooms: 3
    • Full bathrooms: 3
    Primary bedroom
    • Features: Balcony, Outside Access, Walk-In Closet(s)
    Bedroom
    • Level: Lower,Main
    Primary bathroom
    • Features: Shower Stall(s), Tub, Window
    Bathroom
    • Features: Shower Stall(s), Tub w/Shower Over, Window
    • Level: Lower,Main
    Dining room
    • Features: Formal Area, Formal Room
    • Level: Main
    Kitchen
    • Features: Breakfast Area, Tile Counters
    • Level: Main
    Living room
    • Features: Cathedral/Vaulted, Deck Attached, Skylight(s), View
    • Level: Main
    Heating
    • Central, Gas
    Cooling
    • Central Air
    Appliances
    • Included: Dishwasher, Disposal, Electric Cooktop, Free-Standing Electric Range, Free-Standing Refrigerator, Range Hood, Ice Maker, Microwave, Plumbed For Ice Maker, Dryer, Washer
    • Laundry: Ground Floor, Inside Area
    Features
    • Storage
    • Flooring: Carpet, Linoleum, Wood
    • Windows: Dual Pane Full, Skylight(s)
    • Has basement: No
    • Number of fireplaces: 1
    • Fireplace features: Dining Room
    Interior area
    • Total structure area: 2,288
    • Total interior livable area: 2,288 sqft

    Property

    Parking
    • Total spaces: 3
    • Parking features: Attached, Covered, Enclosed, Garage Door Opener, Garage Faces Front, Inside Entrance, Paved
    • Attached garage spaces: 2
    • Has uncovered spaces: Yes
    Features
    • Levels: Two
    • Stories: 2
    • Exterior features: Balcony
    • Fencing: Back Yard,Wood
    • Has view: Yes
    • View description: Mt Diablo, Water
    • Has water view: Yes
    • Water view: Water
    Lot
    • Size: 4,887 sqft
    • Features: Sprinklers In Front, Grass Artificial, Landscape Front, Irregular Lot, Sidewalk/Curb/Gutter
    Details
    • Additional structures: Shed(s)
    • Parcel number: 0087553170
    • Special conditions: Standard

    Construction

    Type & style
    • Home type: SingleFamily
    • Architectural style: Contemporary
    • Property subtype: Single Family Residence
    Materials
    • Stucco, Wood
    • Foundation: Concrete
    • Roof: Composition
    Condition
    • Year built: 1994

    Utilities & green energy

    • Electric: 220 Volts in Kitchen, 220 Volts in Laundry
    • Sewer: Public Sewer
    • Water: Public
    • Utilities for property: Cable Connected, Electricity Connected, Natural Gas Connected, Underground Utilities

    Community & neighborhood

    Security
    • Security features: Carbon Monoxide Detector(s), Smoke Detector(s)
    Location
    • Region: Benicia
    • Subdivision: BENICIA TERRACES

    HOA & financial

    HOA
    • Has HOA: No

    Price history

    DateEventPrice
    12/11/2024Sold$930,000+0.5%$406/sqft
    Source: BAREIS #324088024 Report a problem
    12/6/2024Pending sale$925,000$404/sqft
    Source: BAREIS #324088024 Report a problem
    11/26/2024Contingent$925,000$404/sqft
    Source: BAREIS #324088024 Report a problem
    11/18/2024Listed for sale$925,000+193.7%$404/sqft
    Source: BAREIS #324088024 Report a problem
    9/24/1999Sold$315,000+31.3%$138/sqft
    Source: Public Record Report a problem
    10/28/1994Sold$240,000$105/sqft
    Source: Public Record Report a problem

    Public tax history

    YearProperty taxesTax assessment
    2025$10,827 +87.4%$930,000 +94.4%
    2024$5,777 +2.4%$478,518 +2%
    2023$5,640 +1.9%$469,136 +2%
    2022$5,536 +2.1%$459,938 +2%
    2021$5,425 +1.3%$450,921 +1%
    2020$5,354 +1.7%$446,298 +2%
    2019$5,262 +2.6%$437,548 +2%
    2018$5,129 +2.3%$428,969 +2%
    2017$5,012 -0.8%$420,558 +2%
    2016$5,050 +2.6%$412,313 +1.5%
    2015$4,925 +1.2%$406,120 +2%
    2014$4,867 $398,166 +0.5%
    2013-- $396,366 +2%
    2012-- $388,594 +2%
    2011-- $380,974 +0.8%
    2010-- $378,126 -0.2%
    2009-- $379,024 +2%
    2008-- $371,592 +2.8%
    2007-- $361,365 +2%
    2006-- $354,279 +2%
    2005-- $347,332 +2%
    2004-- $340,522 +1.9%
    2003-- $334,281 +2%
    2002-- $327,726 +2%
    2001-- $321,300

    Find assessor info on the county website

    Neighborhood: 94510

    Nearby schools

    GreatSchools rating
    Get a cash offer in 3 minutes
    Find out how much your home could sell for in as little as 3 minutes with a no-obligation cash offer.
    Estimated market value
    $923,900
    Get a cash offer in 3 minutes
    Find out how much your home could sell for in as little as 3 minutes with a no-obligation cash offer.
    Estimated market value
    $923,900