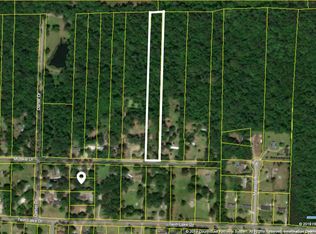
TOTALLY REMODELED home on OVER 2.6 ACRES! If you are looking for an updated home in what feels like the country, but is close to everything, you've found it! This sweet home has experienced a beautiful renovation and sits at the front of the 2.67 acres that extend directly behind it. The front porch is accented by a hand-placed wooden herring bone pattern at the entrance. In the family room, eye-catching built-in shelving and cabinetry rest upon a shiplap wall big enough for a giant TV. Opening the floor plan is a large kitchen pass-through with a gorgeous custom wood bar that mirrors the hand selected wood counter tops in the family room and over one bank of kitchen cabinets. Quiet neutral cupboards topped in granite join the subway tile backsplash to wrap two of the kitchen walls.Two glass cabinets have upper lighting and there is under-counter lighting to make meal prep easier. Large, staggered rectangular tile floors mimic the shape of the subway tile. The kitchen even sports a wine frig! Crowning the space is a motion sensored chef's hood. The adjoining dining area is lit with a beautifully modern light fixture. Down the hall, the master suite possesses a walk-in closet that incorporates custom shelving and a fun chandelier, while the master bath opens with a granite-topped double vanity and leads to a private tiled soaking tub and separate walk-in shower. Not to be outdone, the guest bath has handcrafted touches that include a custom designed tile floor and shower, both a fixed and a hand-held shower head, glass shower door, solid surface counter top, shiplap, and a discrete oval sink. The laundry room is also no slouch, showing off sassy, white hexagonal tile. New plank flooring flows throughout the rest of the home. Overlooking the serene acreage in back is a gigantic deck, accessible from both the back door and the master bedroom. Nothing has been left unnoticed, from the stain on the breezy front porch to the hardware on the cabinetry. Also of note is a brand new water heater and the large shed equipped with a workbench and electricity. Come see this little gem!
Closed
$313,000
120 Muskie Dr, Summerville, SC 29483
3beds
1,436sqft
Single Family Residence
Built in 2004
2.67 Acres Lot
$313,100 Zestimate®
$218/sqft
$2,039 Estimated rent
Home value
$313,100
$294,000 - $332,000
$2,039/mo
Zestimate® history
Owner options
List your home for rent
$2,039/mo
Rent Zestimate®
Find your next renter with Zillow Rental Manager. Plus, with online applications, you can quickly screen prospective tenants – for free.
$2,039/mo
Rent Zestimate®
Refinance and save
$1,848/mo
Est. payment
Refinancing to a lower rate could help reduce your monthly payments and save thousands over the life of the loan.
$1,848/mo
Est. payment
Explore your selling options
Work with a Zillow partner agent
Leverage their expertise and Zillow's premium Showcase listings to get your home seen by more buyers.
Get startedList with your own agent
Get your home in front of millions of buyers by listing it on Zillow.
Learn how to do itSell it yourself
Take full control of how buyers see your home on Zillow by listing For Sale by Owner (FSBO).
List your homeWhat's special
Front porchShiplap wallGigantic deckModern light fixtureLarge kitchen pass-throughSerene acreageFun chandelier
Zillow last checked:
Listing updated:
Listed by:
Carolina Elite Real Estate admin@carolinaelitere.com
Bought with:
ChuckTown Homes Powered by Keller Williams
Source: CTMLS,MLS#: 25027259
Facts & features
Interior
Bedrooms & bathrooms
- Bedrooms: 3
- Bathrooms: 2
- Full bathrooms: 2
Rooms
- Room types: Family Room, Eat-In-Kitchen, Family, Laundry, Pantry
Heating
- Electric
Cooling
- Has cooling: Yes
Appliances
- Laundry: Electric Dryer Hookup, Washer Hookup, Laundry Room
Features
- Ceiling - Smooth, Ceiling Fan(s), Eat-in Kitchen, Pantry
- Flooring: Ceramic Tile
- Has fireplace: No
Interior area
- Total structure area: 1,436
- Total interior livable area: 1,436 sqft
Property
Parking
- Parking features: Off Street
Features
- Levels: One
- Stories: 1
- Entry location: Ground Level
- Patio & porch: Deck, Front Porch
- Fencing: Privacy,Wood
Lot
- Size: 2.67 Acres
- Features: 2 - 5 Acres
Details
- Additional structures: Shed(s), Storage
- Parcel number: 1430100069000
Construction
Type & style
- Home type: SingleFamily
- Architectural style: Traditional
- Property subtype: Single Family Residence
Materials
- Brick Veneer, Vinyl Siding
- Foundation: Raised
- Roof: Architectural
Condition
- New construction: No
- Year built: 2004
Utilities & green energy
- Sewer: Septic Tank
- Water: Public
- Utilities for property: Dominion Energy, Dorchester Cnty Water Auth
Community & HOA
Community
- Subdivision: Twin Lakes
Location
- Region: Summerville
Financial & listing details
- Price per square foot: $218/sqft
- Tax assessed value: $369,980
- Annual tax amount: $1,245
- Date on market: 10/7/2025
- Listing terms: Cash,Conventional,FHA,VA Loan
Price history
| Date | Event | Price |
|---|---|---|
| 12/1/2025 | Sold | $313,000-0.6%$218/sqft |
Source:  CTMLS #25027259 Report a problem CTMLS #25027259 Report a problem | ||
| 10/7/2025 | Listed for sale | $315,000+12500%$219/sqft |
Source: CTMLS #25027259 Report a problem | ||
| 3/20/2008 | Sold | $2,500$2/sqft |
Source: Public Record Report a problem | ||
Public tax history
| Year | Property taxes | Tax assessment |
|---|---|---|
| 2024 | $1,245 +10.2% | $14,798 +165.7% |
| 2023 | $1,129 +1.1% | $5,569 +295.5% |
| 2022 | $1,117 | $1,408 |
| 2021 | $1,117 | $1,408 |
| 2020 | -- | $1,408 -75.6% |
| 2019 | $994 | $5,779 +9.5% |
| 2018 | $994 +9.1% | $5,280 |
| 2017 | $912 | $5,280 |
| 2016 | $912 | $5,280 |
| 2015 | -- | $5,280 -96.2% |
| 2014 | -- | $138,300 +2400.9% |
| 2013 | $912 | $5,530 |
| 2012 | -- | $5,530 +21.8% |
| 2008 | -- | $4,540 |
| 2004 | -- | -- |
| 2003 | -- | -- |
| 2002 | -- | -- |
| 2001 | -- | $710 |
Find assessor info on the county website
Neighborhood: 29483
Nearby homes
- $310,1004 bd2 ba1.8k sqft118 Muskie Dr, Summerville, SC 29483Off Market
- $30,0003 bd1 ba1.3k sqft116 Muskie Dr, Summerville, SC 29483Sold
- $228,7003 bd4 ba1.5k sqft114 Muskie Dr, Summerville, SC 29483Off Market
- $550,3003 bd2 ba2k sqft200 Muskie Dr, Summerville, SC 29483Off Market
- $139,2003 bd2 ba1.2k sqft108 Muskie Dr, Summerville, SC 29483Off Market
- $43,000-- bd-- ba-- sqft108 Muskie Dr, Summerville, SC 29483Sold
- $106,0002.12 Acres124 Muskie Dr, Summerville, SC 29483Off Market
- $102,700-- bd-- ba-- sqft130 Muskie Dr, Summerville, SC 29483Off Market
Nearby schools
GreatSchools rating
- 6/10Knightsville Elementary SchoolGrades: PK-5Distance: 2.2 mi
- 7/10Charles B. Dubose Middle SchoolGrades: 6-8Distance: 2.9 mi
- 6/10Summerville High SchoolGrades: 9-12Distance: 3.4 mi
Schools provided by the listing agent
- Elementary: Knightsville
- Middle: Dubose
- High: Summerville
Source: CTMLS. This data may not be complete. We recommend contacting the local school district to confirm school assignments for this home.
Get a cash offer in 3 minutes
Find out how much your home could sell for in as little as 3 minutes with a no-obligation cash offer.
Estimated market value
$313,100
Get a cash offer in 3 minutes
Find out how much your home could sell for in as little as 3 minutes with a no-obligation cash offer.
Estimated market value
$313,100
- South Carolina
- Dorchester County
- Summerville
- 29483
- 120 Muskie Dr
Nearby cities
Nearby zip codes
Other Summerville Topics
