Skip main navigation
Off market
  • $387,000

    120 Mystic Valley Cir, Imperial, MO 63052

    4beds
    2,500sqft
    SingleFamily
    Built in 2008
    6,969 Square Feet Lot
    $387,000 Zestimate®
    $155/sqft
    $2,822 Estimated rent

    Home value

    $387,000

    $368,000 - $406,000

    $2,822/mo

    Zestimate® history
    Loading
    Loading...

    Owner options

    List your home for rent

    $2,822/mo

    Rent Zestimate®

    Find your next renter with Zillow Rental Manager. Plus, with online applications, you can quickly screen prospective tenants – for free.

    Learn more

    $2,822/mo

    Rent Zestimate®

    Refinance and save

    $2,431/mo

    Est. payment

    Refinancing to a lower rate could help reduce your monthly payments and save thousands over the life of the loan.

    See today's rates

    $2,431/mo

    Est. payment

    Explore your selling options

    Work with a Zillow partner agent

    Leverage their expertise and Zillow's premium Showcase listings to get your home seen by more buyers.

    Get started

    List with your own agent

    Get your home in front of millions of buyers by listing it on Zillow.

    Learn how to do it

    Sell it yourself

    Take full control of how buyers see your home on Zillow by listing For Sale by Owner (FSBO).

    List your home

    What's special

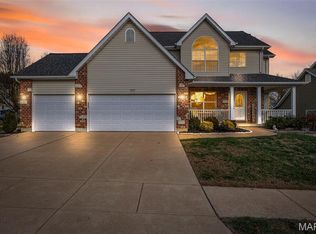
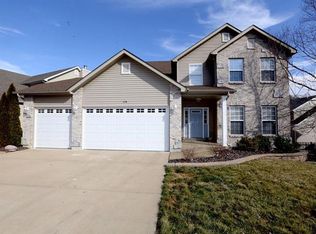
    Brick & vinyl siding with flat concrete driveway, sidewalks, beautiful & friendly neighborhood, & maintenance free landscaping. Walk into a breathtaking foyer with cathedral ceilings, grand staircase, & cherry hardwood floors. 11’ ceilings as well many windows throughout offer an additional airy feel & positive energy for a very spacious unrestricted floor plan. First floor includes 7 rooms beginning with the living room & formal dining room with cherry hardwood floors & crown molding . From there, enter the gorgeous kitchen featuring 42" cherrywood cabinets, crown molding, island with granite counter tops, stainless steel appliances, walk-in pantry, & ceramic tile flooring. The kitchen flows perfectly into the breakfast room with crown molding, bay windows & sliding glass door, offering an excellent open concept from there into the carpeted family room with crown molding, also featuring bay windows & wood burning fireplace with gorgeous carved wooden mantle. Main floor laundry & half bath are conveniently located just off of insulated 2 car garage with additional storage & cabinets. Walk upstairs into an open loft with den, surrounded by 3 spacious bedrooms, 2nd full bath and oversized master bedroom ensuite with vaulted ceilings, master bath including a double vanity, jetted Whirlpool tub, large shower with double seating, & generously sized walk-in closet. Enjoy the scenery and privacy from new composite deck overlooking the serene woods & creek in the backyard complete with sprinkler system & brand new vinyl privacy fence with gate opening to common ground. Walk out basement with built in storage & shelving, extra windows & sliding glass door leading out to shaded porch.

    This property is off market, which means it's not currently listed for sale or rent on Zillow. This may be different from what's available on other websites or public sources.

    Facts & features

    Interior

    Bedrooms & bathrooms
    • Bedrooms: 4
    • Bathrooms: 3
    • Full bathrooms: 2
    • 1/2 bathrooms: 1
    • Main level bathrooms: 1
    Heating
    • Forced air, Electric
    Cooling
    • Central
    Appliances
    • Included: Dishwasher, Garbage disposal, Microwave, Range / Oven, Refrigerator
    • Laundry: Main Level
    Features
    • Walk-In Closet(s), Living Room, Cathedral Ceiling(s), Open Floorplan, Some Window Treatmnt, Some Wood Floors, 9' Ceilings, Bonus Room, Family Room
    • Flooring: Tile, Carpet
    • Windows: Some Window Treatmnt
    • Basement: Unfinished
    • Has fireplace: Yes
    • Fireplace features: Wood Burning, Living Room
    Interior area
    • Structure area source: County Records
    • Total interior livable area: 2,500 sqft

    Property

    Parking
    • Total spaces: 2
    • Parking features: Garage - Attached
    Features
    • Exterior features: Vinyl, Brick
    Lot
    • Size: 6,969 Square Feet
    • Features: Sidewalks, Level Lot, Backs to Trees/Woods, Backs to Comm. Grnd
    Details
    • Parcel number: 02802804003024
    • Special conditions: Sale

    Construction

    Type & style
    • Home type: SingleFamily
    • Architectural style: Two Story, A-Frame
    Materials
    • Frame
    Condition
    • Year built: 2008

    Utilities & green energy

    • Sewer: Public
    • Water: Public

    Community & HOA

    HOA
    • Has HOA: Yes
    • HOA fee: $25 monthly
    Location
    • Region: Imperial

    Financial & listing details

    • Price per square foot: $155/sqft
    • Tax assessed value: $273,000
    • Annual tax amount: $3,668

    Price history

    DateEventPrice
    3/6/2020Sold--
    Source: MARIS #19069425 Report a problem
    3/6/2020Listed for sale$274,900$110/sqft
    Source: Coldwell Banker Realty - Gunda #19069425 Report a problem
    3/3/2020Pending sale$274,900$110/sqft
    Source: Coldwell Banker Realty - Gunda #19069425 Report a problem
    2/4/2020Listed for sale$274,900$110/sqft
    Source: Coldwell Banker Realty - Gunda #19069425 Report a problem
    2/4/2020Pending sale$274,900$110/sqft
    Source: Coldwell Banker Realty - Gunda #19069425 Report a problem
    1/13/2020Listed for sale$274,900$110/sqft
    Source: Coldwell Banker Gundaker #19069425 Report a problem
    1/13/2020Pending sale$274,900$110/sqft
    Source: Coldwell Banker Gundaker - South Regional #19069425 Report a problem
    11/21/2019Price change$274,900-1.8%$110/sqft
    Source: Coldwell Banker Gundaker - South Regional #19069425 Report a problem
    11/4/2019Price change$279,900-0.7%$112/sqft
    Source: Coldwell Banker Gundaker - South Regional #19069425 Report a problem
    10/25/2019Price change$281,900-1.7%$113/sqft
    Source: Coldwell Banker Gundaker - South Regional #19069425 Report a problem
    10/7/2019Listed for sale$286,900+10.4%$115/sqft
    Source: Coldwell Banker Gundaker #19069425 Report a problem
    6/1/2017Sold--
    Source: MARIS #17025502 Report a problem
    5/23/2017Pending sale$259,900$104/sqft
    Source: St. Louis SW #17025502 Report a problem
    3/30/2017Listed for sale$259,900$104/sqft
    Source: Keller Williams Southwest #17025502 Report a problem

    Public tax history

    YearProperty taxesTax assessment
    2025$3,668 +4.5%$51,800 +8.1%
    2024$3,510 -0.2%$47,900
    2023$3,516 +0%$47,900
    2022$3,515 +0.1%$47,900
    2021$3,513 +5.3%$47,900 +11.9%
    2020$3,335 -0.1%$42,800
    2019$3,338 $42,800
    2018$3,338 +3.5%$42,800
    2017$3,227 $42,800 +7.3%
    2016$3,227 +7.7%$39,900
    2015$2,995 $39,900 +0.8%
    2013$2,995 $39,600
    Find assessor info on the county website

    Neighborhood: 63052

    Nearby schools

    GreatSchools rating
    Schools provided by the listing agent
    • Elementary: Clyde Hamrick Elem.
    • Middle: Antonia Middle School
    • High: Seckman Sr. High
    • District: Fox C-6

    Source: The MLS. This data may not be complete. We recommend contacting the local school district to confirm school assignments for this home.

    Get a cash offer in 3 minutes
    Find out how much your home could sell for in as little as 3 minutes with a no-obligation cash offer.
    Estimated market value
    $387,000
    Get a cash offer in 3 minutes
    Find out how much your home could sell for in as little as 3 minutes with a no-obligation cash offer.
    Estimated market value
    $387,000