TWO HOUSES on a spacious corner lot, both meticulously remodeled. There is room for everyone! House #1 is a Two Story with approx 2,508 sq ft, Built in 1907, 4 Bdrm, 2 & Half Baths, Primary Bdrm downstairs ensuite bath, walk in closet, separate sink vanities, access to a side porch. Open Kitchen, Dining, & Living rm, Covered Front porch, Foyer & Guest Bath, Separate Laundry rm. Upstairs, 3 bedrooms, Office Space & Full Bath.
House #2, Approx 1,344 sq ft, Built in 1997, 3 bed, 2 bath, Open concept, Galley Style Kitchen with beautiful custom cabinets, washer & dryer connections. Covered front & Back Patios, Privacy Fenced Yard, Gated Entrance, 50 amp RV Hookup. The owners have gone to great lengths to renovate these homes, wiring, insulation, plumbing, siding, & central H & A. Please see complete list for each home. This is a great opportunity to get the space you need for your family or maybe extra income as a rental. Live in one & rent the other. Must see to appreciate. Located near the Teague Elementary School, Dollar Stores, & Grocery Store.
Sold
Price Unknown
120 N 10th Ave, Teague, TX 75860
7beds
3,852sqft
Single Family Residence
Built in 1907
0.34 Acres Lot
$228,400 Zestimate®
$--/sqft
$2,996 Estimated rent
Home value
$228,400
Estimated sales range
Not available
$2,996/mo
Zestimate® history
Owner options
List your home for rent
$2,996/mo
Rent Zestimate®
Find your next renter with Zillow Rental Manager. Plus, with online applications, you can quickly screen prospective tenants – for free.
$2,996/mo
Rent Zestimate®
Refinance and save
Refinancing to a lower rate could help reduce your monthly payments and save thousands over the life of the loan.
Explore your selling options
Work with a Zillow partner agent
Leverage their expertise and Zillow's premium Showcase listings to get your home seen by more buyers.
Get startedList with your own agent
Get your home in front of millions of buyers by listing it on Zillow.
Learn how to do itSell it yourself
Take full control of how buyers see your home on Zillow by listing For Sale by Owner (FSBO).
List your homeWhat's special
Zillow last checked:
Listing updated:
Listed by:
Rachel Anderson 0461326 254-739-2942,
Rachel Anderson Real Estate 254-739-2942
Bought with:
Rachel Anderson
Rachel Anderson Real Estate
Source: NTREIS,MLS#: 20933057
Facts & features
Interior
Bedrooms & bathrooms
- Bedrooms: 7
- Bathrooms: 5
- Full bathrooms: 4
- 1/2 bathrooms: 1
Primary bedroom
- Features: Ceiling Fan(s), Dual Sinks, Double Vanity, En Suite Bathroom, Separate Shower, Walk-In Closet(s)
- Level: First
- Dimensions: 15 x 10
Bedroom
- Features: Ceiling Fan(s)
- Level: Second
- Dimensions: 14 x 11
Bedroom
- Features: Ceiling Fan(s), Walk-In Closet(s)
- Level: Second
- Dimensions: 15 x 14
Bedroom
- Features: Ceiling Fan(s), Walk-In Closet(s)
- Level: Second
- Dimensions: 14 x 14
Bedroom
- Features: Ceiling Fan(s), Walk-In Closet(s)
- Level: First
- Dimensions: 11 x 13
Bedroom
- Features: Ceiling Fan(s)
- Level: First
- Dimensions: 13 x 12
Bedroom
- Level: First
- Dimensions: 10 x 10
Dining room
- Level: First
- Dimensions: 13 x 13
Dining room
- Level: First
- Dimensions: 13 x 9
Kitchen
- Features: Built-in Features
- Level: First
- Dimensions: 17 x 10
Kitchen
- Features: Built-in Features
- Level: First
- Dimensions: 16 x 7
Laundry
- Level: First
- Dimensions: 11 x 8
Living room
- Features: Ceiling Fan(s)
- Level: First
- Dimensions: 17 x 13
Living room
- Features: Ceiling Fan(s)
- Level: First
- Dimensions: 18 x 11
Office
- Features: Built-in Features, Ceiling Fan(s)
- Level: Second
- Dimensions: 15 x 12
Heating
- Central, Electric
Cooling
- Central Air, Electric
Appliances
- Included: Dishwasher, Electric Range, Electric Water Heater
- Laundry: Electric Dryer Hookup, Laundry in Utility Room
Features
- Open Floorplan, Walk-In Closet(s)
- Flooring: Carpet, Luxury Vinyl Plank
- Has basement: No
- Has fireplace: No
Interior area
- Total interior livable area: 3,852 sqft
Property
Parking
- Parking features: Gravel, RV Access/Parking
Features
- Levels: Two
- Stories: 2
- Patio & porch: Covered
- Pool features: None
- Fencing: Other,Privacy
Lot
- Size: 0.34 Acres
- Features: Corner Lot
Details
- Additional structures: Storage
- Parcel number: 22684
Construction
Type & style
- Home type: SingleFamily
- Architectural style: Traditional,Detached
- Property subtype: Single Family Residence
Materials
- See Remarks
- Foundation: Block, Pillar/Post/Pier, Slab
Condition
- Year built: 1907
Utilities & green energy
- Sewer: Public Sewer
- Water: Public
- Utilities for property: Electricity Connected, Overhead Utilities, Sewer Available, Water Available
Community & HOA
Community
- Subdivision: OTS Teague
HOA
- Has HOA: No
Location
- Region: Teague
Financial & listing details
- Tax assessed value: $231,624
- Annual tax amount: $1,608
- Date on market: 6/5/2025
- Cumulative days on market: 271 days
- Listing terms: Cash,Conventional
- Electric utility on property: Yes
Price history
| Date | Event | Price |
|---|---|---|
| 3/2/2026 | Sold | -- |
Source: NTREIS #20933057 Report a problem | ||
| 1/8/2026 | Pending sale | $299,000$78/sqft |
Source:  HAR #76429876 Report a problem HAR #76429876 Report a problem | ||
| 1/8/2026 | Contingent | $299,000$78/sqft |
Source: NTREIS #20933057 Report a problem | ||
| 8/4/2025 | Price change | $299,000-11.8%$78/sqft |
Source: NTREIS #20933057 Report a problem | ||
| 6/5/2025 | Listed for sale | $339,000$88/sqft |
Source: NTREIS #20933057 Report a problem | ||
Public tax history
| Year | Property taxes | Tax assessment |
|---|---|---|
| 2025 | -- | -- |
| 2024 | -- | -- |
| 2023 | -- | -- |
| 2022 | -- | $179,964 +9.1% |
| 2021 | -- | $164,985 +66.8% |
| 2020 | -- | $98,896 +32.6% |
| 2019 | -- | $74,572 -0.6% |
| 2018 | -- | $75,034 -1.1% |
| 2017 | -- | $75,901 +114.1% |
| 2016 | -- | $35,456 +6.1% |
| 2015 | -- | $33,416 +5.8% |
| 2014 | -- | $31,595 +11.1% |
| 2012 | -- | $28,450 -3% |
| 2011 | -- | $29,320 -8.3% |
| 2010 | -- | $31,960 -38.2% |
| 2009 | -- | $51,690 -53% |
| 2008 | -- | $109,920 |
| 2007 | -- | -- |
Find assessor info on the county website
Neighborhood: 75860
Nearby homes
- $148,100-- bd-- ba2.6k sqft110 N 10th Ave, Teague, TX 75860Off Market
- $18,452-- bd-- ba-- sqft110 N 10th Ave, Teague, TX 75860Off Market
- $159,9003 bd2 ba1.4k sqft1100 Cedar St, Teague, TX 75860For Sale
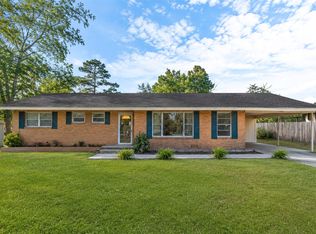
- $164,8003 bd3 ba2.8k sqft200 N 10th Ave, Teague, TX 75860Off Market
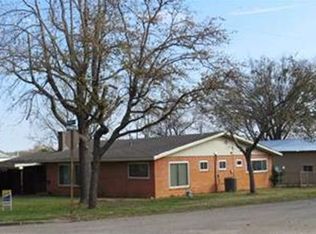
- $140,400-- bd-- ba2.9k sqft121 N 10th Ave, Teague, TX 75860Off Market
- $140,900-- bd-- ba2.1k sqft1104 Cedar St, Teague, TX 75860Off Market
- $3,289-- bd-- ba-- sqft1101 Cedar St, Teague, TX 75860Off Market
- $145,000-- bd-- ba2.4k sqft111 N 10th Ave, Teague, TX 75860Off Market
Nearby schools
GreatSchools rating
- 7/10Teague Elementary SchoolGrades: PK-4Distance: 0.1 mi
- 5/10Teague Junior High SchoolGrades: 5-8Distance: 0.2 mi
- 7/10Teague High SchoolGrades: 9-12Distance: 0.7 mi
Schools provided by the listing agent
- Elementary: Mounger
- High: Teague
- District: Teague ISD
Source: NTREIS. This data may not be complete. We recommend contacting the local school district to confirm school assignments for this home.
- Texas
- Freestone County
- Teague
- 75860
- 120 N 10th Ave
Nearby cities
Nearby zip codes
Other Teague Topics
