Step into this spacious Victorian home featuring high ceilings and generously sized rooms throughout. The inviting main level offers a grand entryway with a coat closet, a living room with hardwood floors, oversized windows, and a fireplace. The formal dining room is perfect for gatherings, while the kitchen includes a large walk-in pantry, built-in cabinetry, and access to the back porch overlooking the level backyard. Upstairs, you’ll find four comfortable bedrooms and a full bath showcasing a classic clawfoot tub. The finished attic features a bar area, ideal for a family room, game room, or man cave. Brimming with potential with some TLC, this timeless home is ready for your personal touch!
For sale
Price cut: $10K (5/13)
$115,000
120 N 1st St, Jeannette, PA 15644
4beds
--sqft
Single Family Residence
Built in ----
5,998 Square Feet Lot
$-- Zestimate®
$--/sqft
$-- HOA
What's special
Built-in cabinetryOversized windowsGrand entrywayHigh ceilingsLarge walk-in pantryGenerously sized roomsFormal dining room
- 254 days |
- 945 |
- 72 |
Zillow last checked:
Listing updated:
Listed by:
Joshua Crowe 724-593-6195,
BERKSHIRE HATHAWAY THE PREFERRED REALTY 724-593-6195
Source: WPMLS,MLS#: 1729816 Originating MLS: West Penn Multi-List
Originating MLS: West Penn Multi-ListLoading...
Facts & features
Interior
Bedrooms & bathrooms
- Bedrooms: 4
- Bathrooms: 1
- Full bathrooms: 1
Primary bedroom
- Level: Upper
- Dimensions: 16x11
Bedroom 2
- Level: Upper
- Dimensions: 13x13
Bedroom 3
- Level: Upper
- Dimensions: 17x13
Bedroom 4
- Level: Upper
- Dimensions: 11x9
Bonus room
- Level: Upper
- Dimensions: 36x14
Dining room
- Level: Main
- Dimensions: 15x13
Entry foyer
- Level: Main
- Dimensions: 13x10
Kitchen
- Level: Main
- Dimensions: 13x13
Living room
- Level: Main
- Dimensions: 20x14
Heating
- Gas, Hot Water
Cooling
- Wall/Window Unit(s)
Appliances
- Included: Some Gas Appliances, Dishwasher, Refrigerator, Stove
Features
- Window Treatments
- Flooring: Carpet, Hardwood, Other
- Windows: Window Treatments
- Basement: Interior Entry,Partial
- Number of fireplaces: 3
- Fireplace features: Decorative
Video & virtual tour
Property
Parking
- Parking features: On Street
- Has uncovered spaces: Yes
Features
- Levels: Three Or More
- Stories: 3
- Pool features: None
Lot
- Size: 5,998 Square Feet
- Dimensions: 0.1377
Details
- Parcel number: 1402130082
Construction
Type & style
- Home type: SingleFamily
- Architectural style: Colonial,Three Story
- Property subtype: Single Family Residence
Materials
- Frame
- Roof: Asphalt
Condition
- Resale
Utilities & green energy
- Sewer: Public Sewer
- Water: Public
Community & HOA
Location
- Region: Jeannette
Financial & listing details
- Tax assessed value: $13,720
- Annual tax amount: $2,115
- Date on market: 11/6/2025
Estimated market value
Not available
Estimated sales range
Not available
$1,216/mo
Price history
| Date | Event | Price |
|---|---|---|
| 6/25/2026 | Listed for sale | $115,000 |
Source:  WPMLS #1729816 Report a problem WPMLS #1729816 Report a problem | ||
| 6/15/2026 | Contingent | $115,000 |
Source: WPMLS #1729816 Report a problem | ||
| 5/13/2026 | Price change | $115,000-8% |
Source: WPMLS #1729816 Report a problem | ||
| 3/4/2026 | Listed for sale | $125,000 |
Source: WPMLS #1729816 Report a problem | ||
| 1/9/2026 | Contingent | $125,000 |
Source: WPMLS #1729816 Report a problem | ||
| 11/6/2025 | Listed for sale | $125,000+204.9% |
Source: WPMLS #1729816 Report a problem | ||
| 2/21/2017 | Sold | $41,000-8.7% |
Source: WPMLS #1253424 Report a problem | ||
| 1/13/2017 | Pending sale | $44,900+2973.2% |
Source: RE/MAX REALTY CENTRE #1253424 Report a problem | ||
| 12/28/2016 | Sold | $1,461-96.7% |
Source: Public Record Report a problem | ||
| 12/16/2016 | Price change | $44,900-10% |
Source: RE/MAX REALTY CENTRE #1253424 Report a problem | ||
| 11/16/2016 | Listed for sale | $49,900-33.5% |
Source: RE/MAX REALTY CENTRE #1253424 Report a problem | ||
| 9/7/2016 | Listing removed | -- |
Source: Auction.com Report a problem | ||
| 8/10/2016 | Listed for sale | -- |
Source: Auction.com Report a problem | ||
| 5/6/2016 | Listing removed | $75,000 |
Source: TIDWELL REALTY #1055658 Report a problem | ||
| 9/23/2015 | Listed for sale | $75,000 |
Source: TIDWELL REALTY #1055658 Report a problem | ||
| 5/12/2015 | Pending sale | $75,000 |
Source: TIDWELL REALTY #1055658 Report a problem | ||
| 3/24/2015 | Price change | $75,000-11.8% |
Source: TIDWELL REALTY #1005804 Report a problem | ||
| 7/2/2014 | Price change | $85,000-4.5% |
Source: Visual Tour #1005804 Report a problem | ||
| 5/6/2014 | Listed for sale | $89,000-1% |
Source: Visual Tour #1005804 Report a problem | ||
| 6/29/2012 | Listing removed | $89,900 |
Source: Coldwell Banker Real Estate Services - North Huntingdon #897971 Report a problem | ||
| 3/6/2012 | Price change | $89,900-10% |
Source: Coldwell Banker Real Estate Services - North Huntingdon #897971 Report a problem | ||
| 12/21/2011 | Listed for sale | $99,900+3% |
Source: Coldwell Banker Real Estate Services - North Huntingdon #897971 Report a problem | ||
| 2/26/2010 | Sold | $97,000-11.7% |
Source: WPMLS #806455 Report a problem | ||
| 11/25/2009 | Price change | $109,900-6% |
Source: Northwood Realty Services #780267 Report a problem | ||
| 9/1/2009 | Listed for sale | $116,900+105.1% |
Source: Northwood Realty Services #780267 Report a problem | ||
| 4/25/1997 | Sold | $57,000 |
Source: WPMLS #144874 Report a problem | ||
Public tax history
| Year | Property taxes | Tax assessment |
|---|---|---|
| 2024 | $2,101 +4.8% | $13,720 |
| 2023 | $2,005 | $13,720 |
| 2022 | $2,005 +0.7% | $13,720 |
| 2021 | $1,991 +1.8% | $13,720 |
| 2020 | $1,957 | $13,720 |
| 2019 | $1,957 +1.4% | $13,720 |
| 2018 | $1,929 +0.7% | $13,720 |
| 2017 | $1,915 +2.4% | $13,720 |
| 2016 | $1,870 | $13,720 |
| 2015 | $1,870 | $13,720 |
| 2014 | $1,870 | $13,720 |
| 2013 | $1,870 +0.7% | $13,720 |
| 2012 | $1,857 | $13,720 |
| 2011 | $1,857 +1.3% | $13,720 |
| 2010 | $1,834 +1.1% | $13,720 |
| 2009 | $1,813 -0.4% | $13,720 |
| 2008 | $1,820 +3.7% | $13,720 |
| 2007 | $1,754 +1.2% | $13,720 |
| 2006 | $1,734 +0.8% | $13,720 |
| 2005 | $1,720 +13.7% | $13,720 |
| 2004 | $1,512 +7.8% | $13,720 |
| 2003 | $1,403 +5.7% | $13,720 |
| 2002 | $1,327 +3.8% | $13,720 |
| 2000 | $1,279 | $13,720 |
Find assessor info on the county website
Monthly payment
Est. payment
Payment breakdown
Explore the cost of this home by adjusting the details. Changes won't be saved.Climate risks
Neighborhood: 15644
Nearby schools
GreatSchools rating
- 3/10Jeannette McKee Elementary SchoolGrades: PK-6Distance: 0.8 mi
- NAJeannette Mckee Middle SchoolGrades: 5-8Distance: 0.9 mi
- NAJeannette Senior High SchoolGrades: 9-12Distance: 1 mi
Schools provided by the listing agent
- District: Jeannette City
Source: WPMLS. This data may not be complete. We recommend contacting the local school district to confirm school assignments for this home.
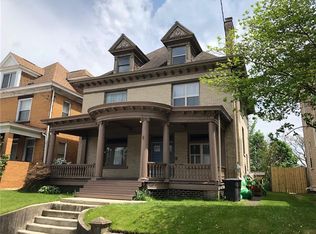
- $155,9004 bd1 ba2.1k sqft122 N 1st St, Jeannette, PA 15644Off Market
- $16,930-- bd-- ba-- sqft118 N 1st St, Jeannette, PA 15644Off Market
- $121,500-- bd-- ba-- sqft124 N 1st St, Jeannette, PA 15644Off Market
- $130,600-- bd-- ba-- sqft116 N 1st St, Jeannette, PA 15644Off Market
- $133,3003 bd4 ba2.2k sqft114 N 1st St, Jeannette, PA 15644Off Market
- $9,990-- bd-- ba-- sqft125 Good St, Jeannette, PA 15644Off Market
- $7,9303 bd1 ba-- sqft127 Good St, Jeannette, PA 15644Off Market
- $10,570-- bd-- ba-- sqft121 Good St, Jeannette, PA 15644Off Market
A local agent can set up tours, give advice and negotiate with sellers.
A local lender can help you make sure your offer is ready when you are.
Similar homes
- $130,0004 bd3 ba-- sqft222 N 2nd St, Jeannette, PA 15644For Sale
 MLS ID #1735574, Stacey Larkin. WPMLS
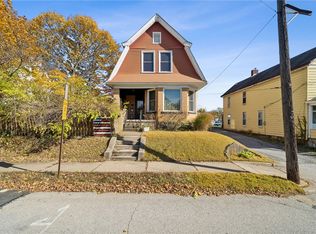
 - $130,0003 bd2 ba1.5k sqft17 E Gaskill Ave, Jeannette, PA 15644For Sale
 MLS ID #1729852, Molly Strickland. WPMLS
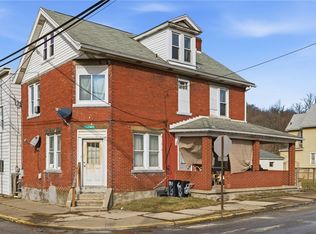
 - $119,9003 bd2 ba-- sqft1301-1301.5 Penn Ave, Jeannette, PA 15644For Sale
 MLS ID #1738017, Matt O'Donnell. WPMLS
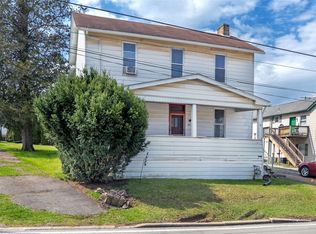
 - $70,0003 bd2 ba2.2k sqft303 Agnew Rd, Jeannette, PA 15644For Sale
 MLS ID #1746092, Patricia Livengood. WPMLS
 - $79,9003 bd2 ba-- sqft312 Lafferty St, Jeannette, PA 15644For SaleMLS ID #1733118, Maggie James. WPMLS
- $110,0003 bd1 ba-- sqft11839 Crockett St N, Larimer, PA 15647For SaleMLS ID #1764658, Nicolas Faieta. WPMLS
- $115,0003 bd1 ba-- sqft228 W 4th St, Greensburg, PA 15601For SaleMLS ID #1757432, Jordan Gropp. WPMLS
- $112,0002 bd2 ba-- sqft2052 Main St, Claridge, PA 15623For SaleMLS ID #1742653, Hillary Olson. WPMLS
- $144,9003 bd1 ba-- sqft606 N Penn St, Penn, PA 15675For SaleMLS ID #1757560, Heather Schultheis. WPMLS
- $120,0003 bd2 ba1.5k sqft2715 Cleveland St, McKeesport, PA 15132For SaleMLS ID #1763708, Lanee Williams. WPMLS
- $115,0003 bd1 ba1.5k sqft2728 Woodstock Ave, Pittsburgh, PA 15218For SaleMLS ID #1761648, Derek Greene. WPMLS
- $139,9003 bd2 ba-- sqft46 Hammer Way, Greensburg, PA 15601For SaleMLS ID #1762417, Marilyn Davis. WPMLS
- $135,0003 bd1 ba-- sqft1280 Armstrong St N, Irwin, PA 15642For SaleMLS ID #1729556, Adam Slivka. WPMLS
- $135,0003 bd2 ba1.5k sqft340 Weigles Hill Rd, Elizabeth, PA 15037For SaleMLS ID #1762709, Dana Evans. WPMLS
- $150,0003 bd2 ba1.1k sqft6290 Italy Rd, Export, PA 15632For SaleMLS ID #1759440, Antoinette Pampena. WPMLS
- $105,0003 bd1 ba1.4k sqft1008 Washington St, McKeesport, PA 15132For SaleMLS ID #1748501, Mary Sivrich. WPMLS
- $119,0005 bd2 ba2.3k sqft7145 Race St, Pittsburgh, PA 15208For SaleMLS ID #1751761, Deanna Davis. WPMLS
- $110,0002 bd1 ba-- sqft380 Northgate Dr APT D, Apollo, PA 15613For SaleMLS ID #1764639, Roxanne Humes. WPMLS
- $119,9003 bd2 ba1.1k sqft1063 Muldowney Ave, Pittsburgh, PA 15207For SaleMLS ID #1748428, Frederick Altieri. WPMLS
- $149,0003 bd1 ba-- sqft250 Southwest Ave, Greensburg, PA 15601For SaleMLS ID #1751413, Chase Stepien. WPMLS
