Skip main navigation
Off market
  • $335,700

    120 N Baum St, Avilla, IN 46710

    5beds
    3,256sqft
    SingleFamily
    Built in 1968
    1.68 Acres Lot
    $335,700 Zestimate®
    $103/sqft
    $2,375 Estimated rent

    Home value

    $335,700

    $302,000 - $369,000

    $2,375/mo

    Zestimate® history
    Loading
    Loading...

    Owner options

    List your home for rent

    $2,375/mo

    Rent Zestimate®

    Find your next renter with Zillow Rental Manager. Plus, with online applications, you can quickly screen prospective tenants – for free.

    Learn more

    $2,375/mo

    Rent Zestimate®

    Refinance and save

    $2,015/mo

    Est. payment

    Refinancing to a lower rate could help reduce your monthly payments and save thousands over the life of the loan.

    See today's rates

    $2,015/mo

    Est. payment

    Explore your selling options

    Work with a Zillow partner agent

    Leverage their expertise and Zillow's premium Showcase listings to get your home seen by more buyers.

    Get started

    List with your own agent

    Get your home in front of millions of buyers by listing it on Zillow.

    Learn how to do it

    Sell it yourself

    Take full control of how buyers see your home on Zillow by listing For Sale by Owner (FSBO).

    List your home

    What's special

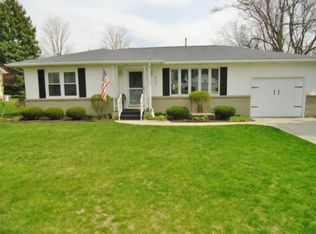
    Wonderful Small Town Living in Avilla w/1.68 Acres on 3 Beautiful Tree lined lots! 3256 SF Custom One Owner Home was Built by Linus Fischer! You will Love all this home has to offer with its Grand Staircase & 14x12 Foyer! Lg Formal Living & Dining Rooms. Open Concept FR w/Fireplace & wall of glass patio doors, Light & Bright!! The kitchen has plenty of cabinetry with pull out shelving, a built in desk & two pantries. Bdr 5 is on the main level w/a full bath & separate laundry area. This would be a Great Home office or In-law suite! Partial unfinished basement too! Recent updates are New Roof (complete tear off in May 2019), All New interior & exterior paint in May 2019. 6 Panel doors, storage throughout w/walk-in closets in all 4 upper bdrs. & 2 lg walk-in hall closets. 7.5 x 6.5, & 7.5 x 5. Master suite w/2 closets & a built-in 59 inch vanity. Hall walk-in next to Master pre plumbed for 1/2 bath. Foyer has 2 coat closets & under the stair storage. Parochial school options are St Mary Catholic School and Oak Farm Montessori School, both are in Avilla. ADT Security System 52.99 month, 2.5 year contract is transferable. Hard wired photoelectric smoke detectors, glass break window & exterior door sensors. Home Is Occupied, 8 hour notice to show.

    This property is off market, which means it's not currently listed for sale or rent on Zillow. This may be different from what's available on other websites or public sources.

    Facts & features

    Interior

    Bedrooms & bathrooms
    • Bedrooms: 5
    • Bathrooms: 2
    • Full bathrooms: 2
    • Main level bathrooms: 1
    Heating
    • Other, Electric
    Appliances
    • Included: Dryer, Microwave, Range / Oven, Refrigerator, Washer
    • Laundry: Electric Dryer Hookup, Main Level
    Features
    • Great Room, Formal Dining Room, Entrance Foyer, Ceiling-9+, Split Br Floor Plan, Natural Woodwork, Rough-In Bath, Built-in Desk
    • Flooring: Tile, Carpet
    • Windows: Window Treatment-Blinds
    • Basement: Unfinished
    • Has fireplace: Yes
    • Fireplace features: masonry
    Interior area
    • Total interior livable area: 3,256 sqft
    • Finished area below ground: 0

    Property

    Parking
    • Parking features: Garage - Attached
    Features
    • Patio & porch: Patio Open, Porch Covered
    • Exterior features: Brick
    Lot
    • Size: 1.68 Acres
    • Topography: Rolling
    • Residential vegetation: Partially Wooded
    Details
    • Parcel number: 570927200213000005
    • Other equipment: Dehumidifier

    Construction

    Type & style
    • Home type: SingleFamily
    • Architectural style: Two Story, Traditional
    Materials
    • masonry
    • Foundation: Crawl/Raised
    • Roof: Asphalt
    Condition
    • Year built: 1968

    Utilities & green energy

    • Sewer: Public Sewer
    • Water: City

    Community & neighborhood

    Location
    • Region: Avilla

    Other

    Other facts
    • Sewer: Public Sewer
    • Flooring: Carpet, Tile, Ceramic Tile
    • RoadSurfaceType: Paved
    • Topography: Rolling
    • Appliances: Refrigerator, Microwave, Washer, Electric Range, Dryer-Electric
    • FireplaceYN: true
    • Roof: Asphalt
    • Heating: Electric
    • GarageYN: true
    • ArchitecturalStyle: Two Story, Traditional
    • AttachedGarageYN: true
    • HeatingYN: true
    • CoolingYN: true
    • FireplacesTotal: 1
    • RoomsTotal: 14
    • Basement: Partial, Crawl Space
    • ConstructionMaterials: Aluminum Siding, Brick
    • FireplaceFeatures: Family Room
    • Cooling: Window Unit(s)
    • MainLevelBathrooms: 1
    • FarmLandAreaUnits: Square Feet
    • ParkingFeatures: Attached, Off Street, Asphalt
    • Vegetation: Partially Wooded
    • OpenParkingYN: true
    • LaundryFeatures: Electric Dryer Hookup, Main Level
    • InteriorFeatures: Great Room, Formal Dining Room, Entrance Foyer, Ceiling-9+, Split Br Floor Plan, Natural Woodwork, Rough-In Bath, Built-in Desk
    • BelowGradeFinishedArea: 0
    • FoundationDetails: Poured Concrete
    • RoomDiningRoomLevel: Main
    • RoomFamilyRoomLevel: Main
    • RoomKitchenLevel: Main
    • RoomLivingRoomLevel: Main
    • RoomBedroom2Level: Upper
    • RoomBedroom1Level: Upper
    • RoomBedroom3Level: Upper
    • RoomBedroom4Level: Upper
    • RoomBedroom5Level: Main
    • WaterSource: City
    • PatioAndPorchFeatures: Patio Open, Porch Covered
    • WindowFeatures: Window Treatment-Blinds
    • OtherEquipment: Dehumidifier
    • MlsStatus: Active
    • Road surface type: Paved

    Price history

    DateEventPrice
    10/4/2019Listing removed$252,000$77/sqft
    Source: Schrader Real Estate and Auction of Fort Wayne #201934676 Report a problem
    8/10/2019Listed for sale$252,000$77/sqft
    Source: Schrader Real Estate and Auction of Fort Wayne #201934676 Report a problem

    Public tax history

    YearProperty taxesTax assessment
    2024$4,931 +6.8%$267,900 +9.1%
    2023$4,618 +2.5%$245,600 +2%
    2022$4,504 +3.9%$240,800 +11.2%
    2021$4,335 +146.1%$216,600 +10.7%
    2020$1,761 -5.8%$195,700 +7.6%
    2019$1,870 +23.3%$181,900 -1.1%
    2018$1,516 +8.1%$183,900 +14.4%
    2017$1,402 -6.1%$160,700 +0.9%
    2016$1,494 +10.1%$159,300 -1.1%
    2014$1,357 -2.6%$161,100 -0.9%
    2013$1,394 +5%$162,600 +1.2%
    2012$1,328 -6.3%$160,600 -3.3%
    2011$1,417 -8.2%$166,000
    2010$1,543 +33.7%$166,000
    2009$1,154 +0.9%$166,000
    2007$1,144 $166,000 +3.6%
    2006-- $160,300 -10.2%
    2005-- $178,500

    Find assessor info on the county website

    Neighborhood: 46710

    Nearby schools

    GreatSchools rating
    Schools provided by the listing agent
    • Elementary: Avilla
    • Middle: East Noble
    • High: East Noble
    • District: East Noble Schools

    Source: The MLS. This data may not be complete. We recommend contacting the local school district to confirm school assignments for this home.

    Get pre-qualified for a loan
    At Zillow Home Loans, we can pre-qualify you in as little as 5 minutes with no impact to your credit score.

    An equal housing lender. NMLS #10287.