Skip main navigation
Off market
  • $234,300

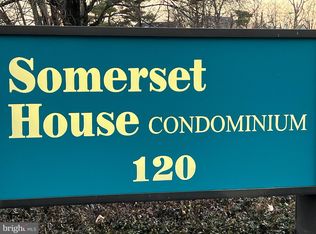
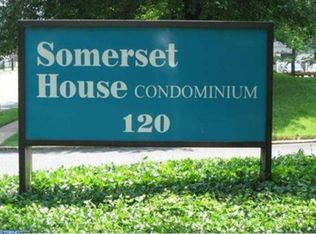
    120 N Bethlehem Pike Condo 101-A, Fort Washington, PA 19034

    2beds
    1,012sqft
    Condominium
    Built in 1950
    -- sqft lot
    $234,300 Zestimate®
    $232/sqft
    $1,997 Estimated rent

    Home value

    $234,300

    $206,000 - $265,000

    $1,997/mo

    Zestimate® history
    Loading
    Loading...

    Owner options

    List your home for rent

    $1,997/mo

    Rent Zestimate®

    Find your next renter with Zillow Rental Manager. Plus, with online applications, you can quickly screen prospective tenants – for free.

    Learn more

    $1,997/mo

    Rent Zestimate®

    Refinance and save

    $1,605/mo

    Est. payment

    Refinancing to a lower rate could help reduce your monthly payments and save thousands over the life of the loan.

    See today's rates

    $1,605/mo

    Est. payment

    Explore your selling options

    Work with a Zillow partner agent

    Leverage their expertise and Zillow's premium Showcase listings to get your home seen by more buyers.

    Get started

    List with your own agent

    Get your home in front of millions of buyers by listing it on Zillow.

    Learn how to do it

    Sell it yourself

    Take full control of how buyers see your home on Zillow by listing For Sale by Owner (FSBO).

    List your home

    What's special

    FULLY RENOVATED Rarely Offered 2 BR 2 BA Condo in Somerset House with highly regarded Upper Dublin Schools. Nothing to do but just move in. Commuters Dream - Easy commute to Philadelphia downtown, Fabulous location just steps away from Ft. Washington Septa train station, minutes away to the PA turnpike, Rt 309 and Germantown Academy. Close by to historic town of Ambler with Ambler theater, great restaurants, shopping and entertainment. Be the proud owner of one of the few 2 bedroom 2 bath units completely rehabbed in the desirable Somerset House. BRAND NEW Luxury Vinyl Planking Flooring throughout. BRAND NEW Neutral Paint and lighting fixtures throughout the home. Fully renovated Kitchen with BRAND NEW CABINETS, Lighting, BRAND NEW upgraded Calacatta Quartz countertops, undermount stainless sink, subway tile backsplash, BRAND NEW 5 burner Stainless Steel Gas Range, BRAND NEW Stainless Steel Fridge, BRAND NEW Stainless Dishwasher and BRAND NEW Stainless Steel Microwave. Enjoy hosting family and friends in the entertainment sized living room with adjacent dining area. The sliding glass doors with NEW Glass in the living room provides natural sunlight and access to the patio for seamless gatherings or simply enjoying a cup of coffee. The master bedroom offers Large wall to wall closet and ceiling fan. Retreat into your private oasis with the FULLY RENOVATED BRAND NEW Master Bath with New white vanity and Carrara Marble tiled standing shower. The second Bedroom is good sized with ceiling fan and closet. Hall Bath is with BRAND NEW white vanities and BRAND NEW bath tub. Building Amenities include a bright and welcoming lobby, mail and package room, bike room, private basement storage, cart room, laundry facilities, and a pool to enjoy in the warmer months. Great home at a great location. Why pay rent when you can own?

    This property is off market, which means it's not currently listed for sale or rent on Zillow. This may be different from what's available on other websites or public sources.
    Zillow last checked:

    Listing updated:

    Listed by:

    Nelli Alagappan 267-467-7586,

    RE/MAX Plus

    Bought with:

    Emma Wei, RS350752

    Compass RE

    Source: Bright MLS,MLS#: PAMC2037672MLS Logo

    Facts & features

    Interior

    Bedrooms & bathrooms
    • Bedrooms: 2
    • Bathrooms: 2
    • Full bathrooms: 2
    • Main level bathrooms: 2
    • Main level bedrooms: 2
    Basement
    • Area: 0
    Heating
    • Baseboard, Natural Gas
    Cooling
    • Wall Unit(s), Electric
    Appliances
    • Included: Dishwasher, Energy Efficient Appliances, Microwave, Oven/Range - Gas, Refrigerator, Stainless Steel Appliance(s), Water Heater
    • Laundry: In Basement, Common Area
    Features
    • Ceiling Fan(s), Combination Dining/Living, Combination Kitchen/Dining, Dining Area, Family Room Off Kitchen, Open Floorplan, Formal/Separate Dining Room, Kitchen - Gourmet, Bathroom - Tub Shower, Upgraded Countertops
    • Flooring: Luxury Vinyl, Wood
    • Has basement: No
    • Has fireplace: No
    Interior area
    • Total structure area: 1,012
    • Total interior livable area: 1,012 sqft
    • Finished area above ground: 1,012
    • Finished area below ground: 0

    Property

    Parking
    • Parking features: Asphalt, Parking Lot
    • Has uncovered spaces: Yes
    Accessibility
    • Accessibility features: Accessible Entrance, No Stairs
    Features
    • Levels: One
    • Stories: 1
    • Pool features: Community
    Lot
    • Dimensions: 1.00 x 0.00
    Details
    • Additional structures: Above Grade, Below Grade
    • Parcel number: 540002380104
    • Zoning: MD
    • Special conditions: Standard

    Construction

    Type & style
    • Home type: Condo
    • Property subtype: Condominium
    • Attached to another structure: Yes
    Materials
    • Brick
    Condition
    • Excellent
    • New construction: No
    • Year built: 1950

    Utilities & green energy

    • Sewer: Public Sewer
    • Water: Public
    • Utilities for property: Cable Available, Natural Gas Available

    Community & neighborhood

    Security
    • Security features: Security System, Carbon Monoxide Detector(s), Smoke Detector(s)
    Location
    • Region: Fort Washington
    • Subdivision: Somerset House
    • Municipality: UPPER DUBLIN TWP

    HOA & financial

    Other fees
    • Condo and coop fee: $279 monthly

    Other

    Other facts
    • Listing agreement: Exclusive Right To Sell
    • Listing terms: Cash,Conventional
    • Ownership: Condominium

    Price history

    DateEventPrice
    6/14/2022Sold$240,000$237/sqft
    Source: Bright MLS #PAMC2037672 Report a problem

    Public tax history

    Tax history is unavailable.

    Neighborhood: 19034

    Nearby schools

    GreatSchools rating
    Schools provided by the listing agent
    • Middle: Sandy Run
    • High: Upper Dublin
    • District: Upper Dublin

    Source: Bright MLS. This data may not be complete. We recommend contacting the local school district to confirm school assignments for this home.

    Get a cash offer in 3 minutes
    Find out how much your home could sell for in as little as 3 minutes with a no-obligation cash offer.
    Estimated market value
    $234,300
    Get a cash offer in 3 minutes
    Find out how much your home could sell for in as little as 3 minutes with a no-obligation cash offer.
    Estimated market value
    $234,300