Skip main navigation
Sold for $125,000
  • $125,000

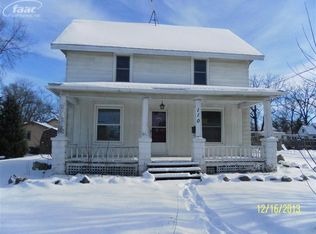
    120 N Brady St, Corunna, MI 48817

    2beds
    1,195sqft
    Single Family Residence
    Built in 1910
    6,969 Square Feet Lot
    $152,900 Zestimate®
    $105/sqft
    $1,434 Estimated rent

    Home value

    $152,900

    $141,000 - $165,000

    $1,434/mo

    Zestimate® history
    Loading
    Loading...

    Owner options

    List your home for rent

    $1,434/mo

    Rent Zestimate®

    Find your next renter with Zillow Rental Manager. Plus, with online applications, you can quickly screen prospective tenants – for free.

    Learn more

    $1,434/mo

    Rent Zestimate®

    Refinance and save

    $661/mo

    Est. payment

    Refinancing to a lower rate could help reduce your monthly payments and save thousands over the life of the loan.

    See today's rates

    $661/mo

    Est. payment

    Explore your selling options

    Work with a Zillow partner agent

    Leverage their expertise and Zillow's premium Showcase listings to get your home seen by more buyers.

    Get started

    List with your own agent

    Get your home in front of millions of buyers by listing it on Zillow.

    Learn how to do it

    Sell it yourself

    Take full control of how buyers see your home on Zillow by listing For Sale by Owner (FSBO).

    List your home

    What's special

    Separate workshopWood floorNice sized corner lotSpacious primary bedroomLarge bedroomLaundry roomHalf bath
    Welcome to 120 N. Brady! This home is steps from the historic Shiawassee Courthouse, with Corunna's downtown just outside your door! On a nice sized corner lot sits this house so with many options. Could be anywhere from a 2 to 4 bedroom setup. Expansive living room and dining space and a kitchen with cupboards galore & the pantry of your dreams! The first floor features include a laundry room, full bath and an optional bedroom or 0ffice. Upstairs, there is a half bath and a large bedroom that had formerly been two. Down the hall is the spacious primary bedroom featuring a wall of closets. The formerly finished basement has a wood floor and has been taken down to studs and has potential. The two car detached garage has a separate workshop in the back. Call today for a private showing!

    Zillow last checked:

    Listing updated:

    Listed by:

    Laura Olson 517-853-6432,

    Keller Williams Realty Lansing

    Bought with:

    Matthew Smith, 6501378766

    Jason Mitchell Real Estate Group-Lansing

    Jason Mitchell Real Estate Group-Lansing

    Source: Greater Lansing AOR,MLS#: 279235MLS Logo

    Facts & features

    Interior

    Bedrooms & bathrooms
    • Bedrooms: 2
    • Bathrooms: 2
    • Full bathrooms: 1
    • 1/2 bathrooms: 1
    Primary bedroom
    • Level: Second
    • Area: 144 Square Feet
    • Dimensions: 16 x 9
    Bedroom 2
    • Level: Second
    • Area: 142.5 Square Feet
    • Dimensions: 15 x 9.5
    Dining room
    • Level: First
    • Area: 1 Square Feet
    • Dimensions: 1 x 1
    Kitchen
    • Level: First
    • Area: 221 Square Feet
    • Dimensions: 17 x 13
    Laundry
    • Level: First
    • Area: 51.75 Square Feet
    • Dimensions: 5.75 x 9
    Library
    • Level: First
    • Area: 170 Square Feet
    • Dimensions: 17 x 10
    Living room
    • Level: First
    • Area: 280 Square Feet
    • Dimensions: 20 x 14
    Heating
    • Central, Forced Air, Natural Gas
    Cooling
    • Central Air
    Appliances
    • Included: Disposal, Electric Range, Gas Water Heater, Microwave, Range Hood, Water Heater, Washer, Refrigerator, Oven, Dryer, Dishwasher
    • Laundry: Electric Dryer Hookup, Main Level, Washer Hookup
    Features
    • Entrance Foyer, Laminate Counters, Pantry
    • Flooring: Ceramic Tile, Laminate, Softwood, Vinyl
    • Windows: Double Pane Windows
    • Basement: Full,Michigan,Sump Pump
    • Has fireplace: No
    • Fireplace features: None
    Interior area
    • Total structure area: 1,886
    • Total interior livable area: 1,195 sqft
    • Finished area above ground: 1,195
    • Finished area below ground: 0

    Property

    Parking
    • Total spaces: 2
    • Parking features: Detached, Garage, Garage Door Opener, Garage Faces Front, Storage
    • Garage spaces: 2
    Features
    • Levels: Two
    • Stories: 2
    • Entry location: Side door
    • Patio & porch: Covered, Deck, Front Porch
    • Exterior features: Rain Gutters
    • Spa features: None
    • Fencing: None
    • Has view: Yes
    • View description: Neighborhood
    Lot
    • Size: 6,969 Square Feet
    • Dimensions: 70 x 100
    • Features: Back Yard, City Lot, Few Trees, Front Yard, Rectangular Lot
    Details
    • Additional structures: None
    • Foundation area: 691
    • Parcel number: 02610026005
    • Zoning description: Zoning

    Construction

    Type & style
    • Home type: SingleFamily
    • Architectural style: Traditional
    • Property subtype: Single Family Residence
    Materials
    • Vinyl Siding
    • Foundation: Block, Concrete Perimeter
    • Roof: Shingle
    Condition
    • Year built: 1910

    Utilities & green energy

    • Electric: 100 Amp Service
    • Sewer: Public Sewer
    • Water: Public
    • Utilities for property: Water Connected, Sewer Connected, Natural Gas Connected, High Speed Internet Available, Electricity Connected, Cable Available

    Community & HOA

    Community
    • Features: Curbs, Sidewalks
    • Security: Security Lights
    • Subdivision: None
    Location
    • Region: Corunna

    Financial & listing details

    • Price per square foot: $105/sqft
    • Tax assessed value: $110,400
    • Annual tax amount: $996
    • Date on market: 3/15/2024
    • Listing terms: Cash,Conventional,FHA
    • Road surface type: Asphalt, Concrete, Paved

    Price history

    DateEventPrice
    4/19/2024Sold$125,000-3.8%$105/sqft
    Source: Greater Lansing AOR #279235 Report a problem
    4/16/2024Pending sale$129,900$109/sqft
    Source: Greater Lansing AOR #279235 Report a problem
    3/27/2024Contingent$129,900$109/sqft
    Source: Greater Lansing AOR #279235 Report a problem
    3/15/2024Listed for sale$129,900$109/sqft
    Source: Greater Lansing AOR #279235 Report a problem

    Public tax history

    YearProperty taxesTax assessment
    2025$1,760 +21%$55,200 +20.5%
    2024$1,455 +4.9%$45,800 +3.2%
    2023$1,387 +3%$44,400 +9.4%
    2022$1,347 +6.1%$40,600 +7.4%
    2021$1,269 +1.7%$37,800 -2.1%
    2020$1,248 $38,600 +21.4%
    2019-- $31,800 +2.6%
    2018-- $31,000 -4.3%
    2017-- $32,400
    2016-- $32,400 +3.8%
    2015-- $31,200 +4.7%
    2014$10 $29,800 -7.2%
    2012$10 -99%$32,100 -2.2%
    2011$1,003 $32,821 +1.7%
    2010-- $32,273 -23.7%
    2009-- $42,300 -7.4%
    2008-- $45,700 -8%
    2007-- $49,700 +2.5%
    2006-- $48,500 +17.7%
    2005-- $41,200
    2004-- $41,200 +2.5%
    2002-- $40,200 +6.6%
    2001-- $37,700 +12.2%
    2000-- $33,600
    Find assessor info on the county website

    Neighborhood: 48817

    Nearby schools

    GreatSchools rating
    Schools provided by the listing agent
    • High: Corunna
    • District: Corunna

    Source: Greater Lansing AOR. This data may not be complete. We recommend contacting the local school district to confirm school assignments for this home.

    Get a cash offer in 3 minutes
    Find out how much your home could sell for in as little as 3 minutes with a no-obligation cash offer.
    Estimated market value
    $152,900
    Get a cash offer in 3 minutes
    Find out how much your home could sell for in as little as 3 minutes with a no-obligation cash offer.
    Estimated market value
    $152,900