Welcome to Irvington Gardens! This meticulously maintained, move-in-ready unit blends modern sophistication with the quintessential charm of the Hudson Valley. Before you even step inside, your own private front patio offers a serene spot for morning coffee or a place to take in the afternoon sunset.
From the moment you transition from the patio onto the encaustic-patterned tile in the mudroom entryway, you’ll realize this isn't a standard cookie-cutter unit; it’s a curated home. Gleaming dark-stained hardwood floors lead you through a thoughtfully designed layout accented by elegant traditional crown molding.
The updated kitchen features sleek granite countertops, a glass tile backsplash, crisp white shaker cabinetry, premium stainless steel appliances, and an abundant workspace including a pantry closet. New lighting fixtures and ceiling fans throughout create an atmosphere of refined comfort. The renovated bathroom features Mediterranean geometric motif porcelain tiles and beveled subway tiles, adding architectural depth and texture.
This unit includes two assigned parking spaces—a premium find in the Rivertowns—along with the convenience of in-unit laundry and dedicated bike storage. The dedicated laundry and utility closet provides organized storage for everyday essentials.
Embrace the Ultimate Rivertown Lifestyle. Perfectly perched between the historic charm of Irvington and the vibrant energy of Tarrytown, this home puts the best of the Hudson Valley at your doorstep. Step outside and find yourself just seconds from the Old Croton Aqueduct Trail or a scenic stroll away from the legendary Lyndhurst Estate. Whether you’re catching a sunset at the Tarrytown Riverwalk, exploring local boutiques, or dining at award-winning restaurants in downtown Irvington, every day feels like a getaway. From world-famous autumn festivities to cozy village traditions, you aren’t just buying a unit—you’re joining a community with a truly unique sense of place.
Sold for $265,000
$265,000
120 N Broadway #14D, Irvington, NY 10533
1beds
750sqft
Stock Cooperative, Residential
Built in 1951
-- sqft lot
$266,300 Zestimate®
$353/sqft
$2,635 Estimated rent
Home value
$266,300
$242,000 - $293,000
$2,635/mo
Zestimate® history
Owner options
List your home for rent
$2,635/mo
Rent Zestimate®
Find your next renter with Zillow Rental Manager. Plus, with online applications, you can quickly screen prospective tenants – for free.
$2,635/mo
Rent Zestimate®
Refinance and save
$2,291/mo
Est. payment
Refinancing to a lower rate could help reduce your monthly payments and save thousands over the life of the loan.
$2,291/mo
Est. payment
Explore your selling options
Work with a Zillow partner agent
Leverage their expertise and Zillow's premium Showcase listings to get your home seen by more buyers.
Get startedList with your own agent
Get your home in front of millions of buyers by listing it on Zillow.
Learn how to do itSell it yourself
Take full control of how buyers see your home on Zillow by listing For Sale by Owner (FSBO).
List your homeWhat's special
Zillow last checked:
Listing updated:
Listed by:
Daniel Beckley 914-772-3079,
Howard Hanna Rand Realty 914-769-3584
Bought with:
Sean Drown, 10401340763
Land and Water Realty LLC
Source: OneKey® MLS as distributed by MLS GRID,MLS#: 977857
Facts & features
Interior
Bedrooms & bathrooms
- Bedrooms: 1
- Bathrooms: 1
- Full bathrooms: 1
Bedroom 1
- Description: Renovated Full Bathroom with tub
- Level: First
Bathroom 1
- Description: Spacious bedroom with two closets
- Level: First
Dining room
- Description: Dining room next to kitchen
- Level: First
Kitchen
- Description: Renovated Kitchen with dark granite countertops, shaker style cabinetry, stainless steel appliances and pantry closet.
- Level: First
Living room
- Description: Spacious living room with full bath and bedroom to the right, entry mudroom to left and laundry off left side of living room.
- Level: First
Heating
- Baseboard
Cooling
- Wall/Window Unit(s)
Appliances
- Included: Dishwasher, Dryer, Gas Range, Microwave, Refrigerator, Stainless Steel Appliance(s), Washer
- Laundry: Washer/Dryer Hookup, In Unit
Features
- First Floor Bedroom, First Floor Full Bath, Ceiling Fan(s), Crown Molding, Granite Counters
- Flooring: Hardwood
- Attic: None
- Has fireplace: No
- Common walls with other units/homes: 2+ Common Walls
Interior area
- Total structure area: 750
- Total interior livable area: 750 sqft
Property
Parking
- Total spaces: 2
- Parking features: Assigned
Features
- Levels: One
- Patio & porch: Patio
- Exterior features: Playground
Lot
- Size: 5.07 Acres
- Features: Near Public Transit, Near Shops
Details
- Parcel number: 2609002020000050000002
- Special conditions: None
Construction
Type & style
- Home type: Cooperative
- Architectural style: Garden
- Property subtype: Stock Cooperative, Residential
- Attached to another structure: Yes
Materials
- Brick
Condition
- Actual
- Year built: 1951
Utilities & green energy
- Sewer: Public Sewer
- Water: Public
- Utilities for property: Electricity Connected, Natural Gas Connected, Sewer Connected, Water Connected
Community & HOA
Community
- Subdivision: Irvington Gardens
HOA
- Has HOA: Yes
- Amenities included: Parking, Playground, Snow Removal, Trash
- Services included: Common Area Maintenance, Maintenance Structure, Maintenance Grounds, Heat, Hot Water, Sewer, Snow Removal, Trash, Water
- HOA fee: $876 monthly
- HOA name: Finger Management
- HOA phone: 914-207-1744
Location
- Region: Irvington
Financial & listing details
- Price per square foot: $353/sqft
- Date on market: 4/7/2026
- Cumulative days on market: 14 days
- Listing agreement: Exclusive Right To Sell
- Electric utility on property: Yes
Price history
| Date | Event | Price |
|---|---|---|
| 6/30/2026 | Sold | $265,000+6%$353/sqft |
Source:  OneKey® MLS as distributed by MLS GRID #977857 Report a problem OneKey® MLS as distributed by MLS GRID #977857 Report a problem | ||
| 4/22/2026 | Pending sale | $250,000$333/sqft |
Source: OneKey® MLS as distributed by MLS GRID #977857 Report a problem | ||
| 4/7/2026 | Listed for sale | $250,000+38.9%$333/sqft |
Source: OneKey® MLS as distributed by MLS GRID #977857 Report a problem | ||
| 10/2/2020 | Sold | $180,000-2.7%$240/sqft |
Source: OneKey® MLS as distributed by MLS GRID #H6044036 Report a problem | ||
| 7/2/2020 | Listing removed | $185,000$247/sqft |
Source: William Raveis Legends Realty #H6044036 Report a problem | ||
| 6/12/2020 | Listed for sale | $185,000+12.1%$247/sqft |
Source: William Raveis Legends Realty #H6044036 Report a problem | ||
| 5/5/2015 | Sold | $165,000-2.4%$220/sqft |
Source: OneKey® MLS as distributed by MLS GRID #H4445818 Report a problem | ||
| 12/17/2014 | Listed for sale | $169,000-94.3%$225/sqft |
Source: Houlihan Lawrence #4445818 Report a problem | ||
| 12/3/2014 | Sold | $2,950,000+1585.7%$3,933/sqft |
Source: Agent Provided Report a problem | ||
| 9/25/2011 | Listing removed | $175,000$233/sqft |
Source: Coldwell Banker Residential Brokerage Report a problem | ||
| 6/13/2010 | Price change | $175,000-2.2%$233/sqft |
Source: Coldwell Banker Residential Brokerage Report a problem | ||
| 12/12/2009 | Price change | $179,000+5.9%$239/sqft |
Source: Coldwell Banker Residential Brokerage Report a problem | ||
| 8/27/2009 | Price change | $169,000-1.7%$225/sqft |
Source: Gorbutt Group, LLC #2917518 Report a problem | ||
| 8/1/2009 | Price change | $172,000-3.9%$229/sqft |
Source: Gorbutt Group, LLC #2917518 Report a problem | ||
| 6/27/2009 | Price change | $179,000-5.3%$239/sqft |
Source: Gorbutt Group, LLC #2917518 Report a problem | ||
| 6/6/2009 | Price change | $189,000+5.6%$252/sqft |
Source: Gorbutt Group, LLC #2917518 Report a problem | ||
| 11/22/2008 | Listed for sale | $179,000$239/sqft |
Source: Listhub #2834224 Report a problem | ||
Public tax history
Tax history is unavailable.
Neighborhood: 10533
Nearby homes
- $360,5002 bd1 ba975 sqft120 N Broadway #D1, Irvington, NY 10533Off Market

- $284,5001 bd1 ba750 sqft120 N Broadway APT 13B, Irvington, NY 10533Off Market
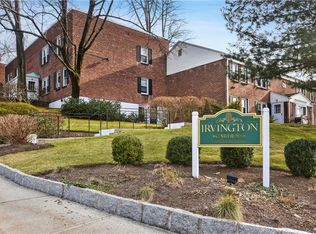
- $295,0002 bd1 ba900 sqft120 N Broadway APT 18B, Irvington, NY 10533Sold
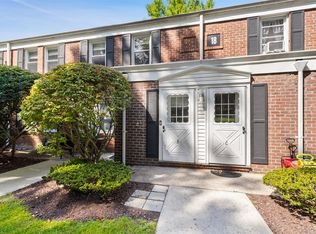
- $275,2002 bd1 ba850 sqft120 N Broadway APT 7C, Irvington, NY 10533Off Market
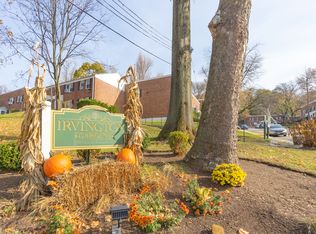
- $383,6002 bd1 ba900 sqft120 N Broadway APT 1B, Irvington, NY 10533Off Market
- $233,8001 bd1 ba750 sqft120 N Broadway APT 10B, Irvington, NY 10533Off Market
- $327,5002 bd1 ba950 sqft120 N Broadway APT 3B, Irvington, NY 10533Off Market
- $334,0002 bd1 ba850 sqft120 N Broadway APT 4D, Irvington, NY 10533Off Market
- $332,3002 bd1 ba850 sqft120 N Broadway APT 8D, Irvington, NY 10533Off Market
Nearby schools
GreatSchools rating
- 10/10Main Street School School (4 5)Grades: 4-5Distance: 0.6 mi
- 10/10Irvington Middle SchoolGrades: 6-8Distance: 0.4 mi
- 9/10Irvington High SchoolGrades: 9-12Distance: 0.4 mi
Schools provided by the listing agent
- Elementary: Dows Lane (K-3) School
- Middle: Irvington Middle School
- High: Irvington High School
Source: OneKey® MLS as distributed by MLS GRID. This data may not be complete. We recommend contacting the local school district to confirm school assignments for this home.
- New York
- Westchester County
- Irvington
- 10533
- 120 N Broadway Unit 14D
Nearby cities
Nearby neighborhoods
Nearby zip codes
Other Irvington Topics
