Welcome to Irvington Gardens at 120 North Broadway. Unit #9D is a charming garden-style co-op with its own private entrance and a cozy front porch, perfect for starting the day with coffee, enjoying a good book, or dining outdoors in the warmer months. This one bedroom home offers a bright and comfortable living space with hardwood floors throughout. The kitchen is open to the bright dining area and has been updated with sleek GE stainless steel appliances. The full-size stacked washer and dryer provides a level of convenience not often found in co-op living. There is also useful under-stair storage in the laundry room, offering a practical solution for keeping extra items tucked away. The living room and dining area benefit from east/west exposures for great natural light, creating a warm and welcoming feel throughout the day. The community is well-kept and thoughtfully landscaped, with established trees, open green spaces, and a playground nearby. Assigned parking is included. For those who enjoy the outdoors, the Old Croton Aqueduct Trail is nearby; a scenic path for walking, jogging, or biking into the village where shops, restaurants, and Hudson River waterfront await. Schools, local parks, and public transportation are also close by, adding to the convenience of this location. If you’ve been looking for a home that combines comfort with easy access to both nature and village life, this co-op is one you’ll want to see. Please note financial requirements: Gross annual income equal to at least 4x or greater the annual maintenance costs, preferred. Nine months maintenance or greater in liquid assets/savings required. Down payment of at least 10% at contract signing required w/ 90% financing allowable.
Required minimum DTI ratio not to exceed 45%. Minimum Credit Score of 700 or above, required for each applicant. Monthly maintenance for this unit is currently $875.67.
Sold for $212,000
$212,000
120 North Broadway #9D, Irvington, NY 10533
1beds
750sqft
Stock Cooperative, Residential
Built in 1955
-- sqft lot
$217,000 Zestimate®
$283/sqft
$2,669 Estimated rent
Home value
$217,000
$195,000 - $241,000
$2,669/mo
Zestimate® history
Owner options
List your home for rent
$2,669/mo
Rent Zestimate®
Find your next renter with Zillow Rental Manager. Plus, with online applications, you can quickly screen prospective tenants – for free.
$2,669/mo
Rent Zestimate®
Refinance and save
$896/mo
Est. payment
Refinancing to a lower rate could help reduce your monthly payments and save thousands over the life of the loan.
$896/mo
Est. payment
Explore your selling options
Work with a Zillow partner agent
Leverage their expertise and Zillow's premium Showcase listings to get your home seen by more buyers.
Get startedList with your own agent
Get your home in front of millions of buyers by listing it on Zillow.
Learn how to do itSell it yourself
Take full control of how buyers see your home on Zillow by listing For Sale by Owner (FSBO).
List your homeWhat's special
Playground nearbyHardwood floors throughoutPrivate entranceEstablished treesOpen green spacesCozy front porch
Zillow last checked:
Listing updated:
Listed by:
Janet Kovacs 914-439-2548,
Houlihan Lawrence Inc. 914-337-0400
Bought with:
Lynda Fassa, 10401348832
Coldwell Banker Realty
William Ford Sussman, 40FO0456224
Coldwell Banker Realty
Source: OneKey® MLS as distributed by MLS GRID,MLS#: 919938
Facts & features
Interior
Bedrooms & bathrooms
- Bedrooms: 1
- Bathrooms: 1
- Full bathrooms: 1
Bedroom 1
- Description: Hardwood Floors, ceiling fan, two windows, two closets
- Level: First
Kitchen
- Description: New GE ss appliances, window, open to dining area
- Level: First
Living room
- Description: Entry way, hardwood floors, two windows with western exposure, laundry room, open to dining area
- Level: First
Heating
- Hot Water
Cooling
- Wall/Window Unit(s)
Appliances
- Included: Dryer, Gas Range, Microwave, Refrigerator, Washer
- Laundry: In Unit
Features
- First Floor Bedroom, First Floor Full Bath, Ceiling Fan(s), Pantry, Storage
- Flooring: Hardwood
- Windows: Screens
- Basement: Common,See Remarks
- Attic: None
- Has fireplace: No
- Common walls with other units/homes: 1 Common Wall
Interior area
- Total structure area: 750
- Total interior livable area: 750 sqft
Property
Parking
- Total spaces: 1
- Parking features: Assigned
Features
- Levels: One
- Patio & porch: Patio, Porch
- Exterior features: Private Entrance
Details
- Special conditions: None
Construction
Type & style
- Home type: Cooperative
- Architectural style: Garden
- Property subtype: Stock Cooperative, Residential
- Attached to another structure: Yes
Materials
- Brick
- Foundation: Brick/Mortar
Condition
- Year built: 1955
Utilities & green energy
- Sewer: Public Sewer
- Water: Public
- Utilities for property: Cable Connected, Electricity Connected, Natural Gas Connected, Sewer Connected, Trash Collection Public, Water Connected
Community & HOA
Community
- Features: Playground, Sidewalks
- Security: Smoke Detector(s)
- Subdivision: Irvington Gardens
HOA
- Has HOA: No
Location
- Region: Irvington
Financial & listing details
- Price per square foot: $283/sqft
- Date on market: 10/3/2025
- Cumulative days on market: 14 days
- Listing agreement: Exclusive Agency
- Inclusions: Washer/Dryer, Oven, Refrigerator, Microwave, Ceiling Fan
- Electric utility on property: Yes
Price history
| Date | Event | Price |
|---|---|---|
| 3/25/2026 | Sold | $212,000+9%$283/sqft |
Source:  OneKey® MLS as distributed by MLS GRID #919938 Report a problem OneKey® MLS as distributed by MLS GRID #919938 Report a problem | ||
| 12/31/2025 | Pending sale | $194,500$259/sqft |
Source: OneKey® MLS as distributed by MLS GRID #919938 Report a problem | ||
| 12/23/2025 | Listing removed | $194,500$259/sqft |
Source: OneKey® MLS as distributed by MLS GRID #919938 Report a problem | ||
| 12/19/2025 | Listed for sale | $194,500$259/sqft |
Source: OneKey® MLS as distributed by MLS GRID #919938 Report a problem | ||
| 12/5/2025 | Listing removed | $194,500$259/sqft |
Source: OneKey® MLS as distributed by MLS GRID #919938 Report a problem | ||
| 10/21/2025 | Pending sale | $194,500$259/sqft |
Source: OneKey® MLS as distributed by MLS GRID #919938 Report a problem | ||
| 10/13/2025 | Listing removed | $194,500$259/sqft |
Source: OneKey® MLS as distributed by MLS GRID #919938 Report a problem | ||
| 10/3/2025 | Listed for sale | $194,500+17.9%$259/sqft |
Source: OneKey® MLS as distributed by MLS GRID #919938 Report a problem | ||
| 1/9/2018 | Sold | $165,000+41%$220/sqft |
Source: OneKey® MLS as distributed by MLS GRID #H4747313 Report a problem | ||
| 10/18/2013 | Sold | $117,000-6.4%$156/sqft |
Source: OneKey® MLS as distributed by MLS GRID #H3309988 Report a problem | ||
| 7/10/2013 | Listing removed | $125,000$167/sqft |
Source: Houlihan Lawrence #3309988 Report a problem | ||
| 4/6/2013 | Listed for sale | $125,000-9.7%$167/sqft |
Source: Houlihan Lawrence #3309988 Report a problem | ||
| 3/2/2013 | Listing removed | $138,500$185/sqft |
Source: Julia B. Fee Sotheby's International Realty #3226135 Report a problem | ||
| 8/28/2012 | Listed for sale | $138,500$185/sqft |
Source: Julia B. Fee Sotheby's International Realty #3226135 Report a problem | ||
Public tax history
Tax history is unavailable.
Neighborhood: 10533
Nearby homes
- $347,3002 bd1 ba975 sqft120 N Broadway #D1, Irvington, NY 10533Off Market

- $277,4001 bd1 ba750 sqft120 N Broadway APT 13B, Irvington, NY 10533Off Market
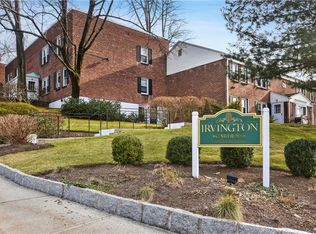
- $295,0002 bd1 ba900 sqft120 N Broadway APT 18B, Irvington, NY 10533Sold
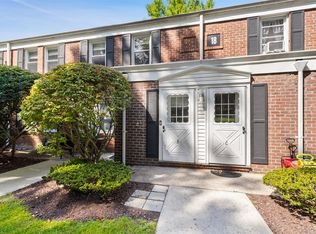
- $260,2002 bd1 ba850 sqft120 N Broadway APT 7C, Irvington, NY 10533Off Market
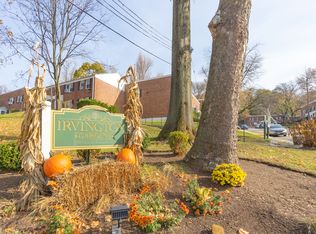
- $375,3002 bd1 ba900 sqft120 N Broadway APT 1B, Irvington, NY 10533Off Market
- $226,6001 bd1 ba750 sqft120 N Broadway APT 10B, Irvington, NY 10533Off Market
- $315,1002 bd1 ba950 sqft120 N Broadway APT 3B, Irvington, NY 10533Off Market
- $319,8002 bd1 ba850 sqft120 N Broadway APT 4D, Irvington, NY 10533Off Market
- $318,0002 bd1 ba850 sqft120 N Broadway APT 8D, Irvington, NY 10533Off Market
Nearby schools
GreatSchools rating
- 10/10Main Street School School (4 5)Grades: 4-5Distance: 0.6 mi
- 10/10Irvington Middle SchoolGrades: 6-8Distance: 0.4 mi
- 9/10Irvington High SchoolGrades: 9-12Distance: 0.4 mi
Schools provided by the listing agent
- Elementary: Dows Lane (K-3) School
- Middle: Irvington Middle School
- High: Irvington High School
Source: OneKey® MLS as distributed by MLS GRID. This data may not be complete. We recommend contacting the local school district to confirm school assignments for this home.
- New York
- Westchester County
- Irvington
- 10533
- 120 North Broadway Unit 9D
Nearby cities
Nearby neighborhoods
Nearby zip codes
Other Irvington Topics
