CHARM, CHARACTER & SPACE! Step inside this beautiful 3-bedroom, 2-bath home featuring gorgeous woodwork, beautiful crown molding, and stunning built-ins that add warmth and character throughout. You’ll love the walk-in closets, included appliances, and patio doors leading to a spacious 17x13 deck perfect for entertaining or relaxing while enjoying the nice-sized yard. Add in the convenience of a 2-car attached garage, and this home checks all the boxes. Don’t miss this one! Being Sold As-IS. Some chipping and Peeling Paint on exterior of home and deck. If dimensions are important, buyer will need to verify. Earnest money will be held by Guaranty Title, 481 E. Division St., Fond du Lac, WI 54935.
Active
$219,900
120 N Center St, Brandon, WI 53919
3beds
1,538sqft
Single Family Residence
Built in 1932
8,712 Square Feet Lot
$214,600 Zestimate®
$143/sqft
$-- HOA
What's special
- --
- on Zillow
- 316
- views
- 32
- saves
Zillow last checked:
Listing updated:
Listed by:
Aime Hartgerink,
Coldwell Banker Res Brokerage
Source: SCWMLS,MLS#: 2031810
Facts & features
Interior
Bedrooms & bathrooms
- Bedrooms: 3
- Bathrooms: 2
- Full bathrooms: 2
- Main level bathrooms: 1
Primary bedroom
- Level: Upper
- Area: 168
- Dimensions: 14 x 12
Bedroom 2
- Level: Upper
- Area: 143
- Dimensions: 13 x 11
Bedroom 3
- Level: Upper
- Area: 104
- Dimensions: 13 x 8
Dining room
- Level: Main
- Area: 143
- Dimensions: 13 x 11
Kitchen
- Features: Range/Oven, Refrigerator, Dishwasher, Microwave
- Level: Main
- Area: 165
- Dimensions: 11 x 15
Living room
- Level: Main
- Area: 325
- Dimensions: 13 x 25
Appliances
- Included: Water Softener Included
Features
- Walk-In Closet(s), At Least 1 tub
- Basement: Full
- Has fireplace: No
Interior area
- Total structure area: 1,538
- Total interior livable area: 1,538 sqft
- Finished area above ground: 1,538
Property
Parking
- Total spaces: 2
- Parking features: 2 car, Attached, Garage Door Opener
- Attached garage spaces: 2
- Has uncovered spaces: Yes
Features
- Levels: Two
- Stories: 2
- Patio & porch: Deck, Enclosed
Lot
- Size: 8,712 Square Feet
Details
- Parcel number: V01151499OP16500
- Zoning: Res
Construction
Type & style
- Home type: SingleFamily
- Architectural style: Bungalow
- Property subtype: Single Family Residence
Materials
- Vinyl Siding, Brick
Condition
- Year built: 1932
Utilities & green energy
- Sewer: Public Sewer
- Water: Public
- Utilities for property: Cable Available
Community & HOA
Location
- Region: Brandon
Financial & listing details
- Price per square foot: $143/sqft
- Tax assessed value: $161,700
- Annual tax amount: $2,579
- Date on market: 9/2/2026
- Inclusions: Stove, Refrigerator, Microwave, Dishwasher
- Exclusions: Seller's personal property and the washer/dryer in the garage.
Estimated market value
$214,600
$204,000 - $225,000
$1,825/mo
Price history
| Date | Event | Price |
|---|---|---|
| 9/2/2026 | Listed for sale | $219,900$143/sqft |
Source: SCWMLS #2031810 Report a problem | ||
Public tax history
| Year | Property taxes | Tax assessment |
|---|---|---|
| 2024 | $2,700 +1.4% | $96,400 |
| 2023 | $2,663 +23.6% | $96,400 |
| 2022 | $2,155 -5.1% | $96,400 |
| 2021 | $2,270 +19.6% | $96,400 |
| 2020 | $1,898 -4.9% | $96,400 +0.8% |
| 2018 | $1,995 +0.4% | $95,600 |
| 2017 | $1,988 | $95,600 |
| 2016 | $1,988 +0.9% | $95,600 |
| 2015 | $1,971 -1% | $95,600 |
| 2014 | $1,991 -1.3% | $95,600 |
| 2013 | $2,016 -2% | $95,600 |
| 2012 | $2,057 +2.8% | $95,600 |
| 2011 | $2,001 -5.8% | $95,600 |
| 2010 | $2,124 -4.2% | $95,600 |
| 2009 | $2,216 +8.6% | $95,600 |
| 2008 | $2,041 -0.9% | $95,600 |
| 2007 | $2,060 -0.8% | $95,600 |
| 2006 | $2,078 -4.7% | $95,600 +32.6% |
| 2005 | $2,181 +1.8% | $72,100 |
| 2004 | $2,143 +5% | $72,100 |
| 2003 | $2,041 | $72,100 |
| 2002 | -- | $72,100 |
| 2001 | -- | $72,100 |
| 2000 | -- | $72,100 |
Find assessor info on the county website
Monthly payment
Est. payment
Payment breakdown
Explore the cost of this home by adjusting the details. Changes won't be saved.Climate risks
Neighborhood: 53919
Nearby schools
Schools provided by the listing agent
- Elementary: Rosendale
- Middle: Rosendale-Brandon
- High: Laconia
- District: Rosendale-Brandon
Source: SCWMLS. This data may not be complete. We recommend contacting the local school district to confirm school assignments for this home.
Similar homes
- $249,9003 bd2 ba1.8k sqft103 Fairview COURT, Fairwater, WI 53931Active
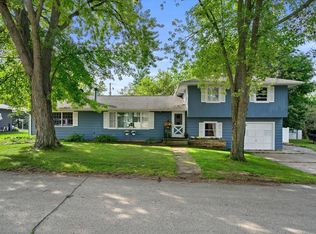 MLS ID #1979011, Joanne Ketsios. WIREX MLS
 - $299,0003 bd1 ba1.4k sqftN6120 Center Rd, Brandon, WI 53919For Sale
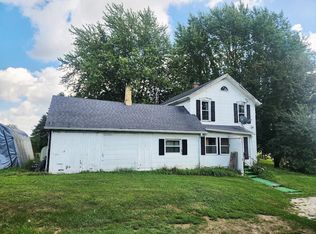 MLS ID #50332211, Anne A Lisowe. RANW as distributed by MLS GRID
 - $219,9003 bd2 ba1.4k sqft616 E Jefferson St, Waupun, WI 53963For Sale
 MLS ID #50332089, Mike J Dudzinski. RANW as distributed by MLS GRID
 - $--3 bd1 ba1.5k sqft913 Liberty St, Ripon, WI 54971Auction
 Xome
Xome
