Skip main navigation
Closed
  • Price Unknown

    120 N Clark Street, Everton, MO 65646

    4beds
    2,494sqft
    Single Family Residence
    Built in 1921
    0.5 Acres Lot
    $155,100 Zestimate®
    $--/sqft
    $1,405 Estimated rent

    Home value

    $155,100

    Estimated sales range

    Not available

    $1,405/mo

    Zestimate® history
    Loading
    Loading...

    Owner options

    List your home for rent

    $1,405/mo

    Rent Zestimate®

    Find your next renter with Zillow Rental Manager. Plus, with online applications, you can quickly screen prospective tenants – for free.

    Learn more

    $1,405/mo

    Rent Zestimate®

    Refinance and save

    Refinancing to a lower rate could help reduce your monthly payments and save thousands over the life of the loan.

    See today's rates

    Explore your selling options

    Work with a Zillow partner agent

    Leverage their expertise and Zillow's premium Showcase listings to get your home seen by more buyers.

    Get started

    List with your own agent

    Get your home in front of millions of buyers by listing it on Zillow.

    Learn how to do it

    Sell it yourself

    Take full control of how buyers see your home on Zillow by listing For Sale by Owner (FSBO).

    List your home

    What's special

    Fenced patio areaShady backyardBasketball courtAll-brick homeMassive front porchInviting screened porchHardwood floors
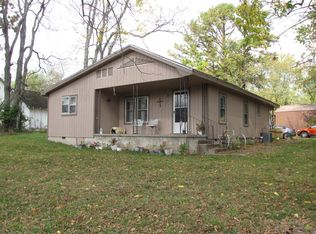
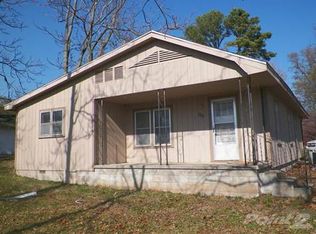
    Charming Traditional Home with Character and Space!Discover this beautifully maintained all-brick home offering over 2,400 sq. ft. of finished living space, featuring 4 bedrooms, 2 baths, and an unfinished basement for extra storage or expansion.Step inside to find timeless charm with hardwood floors, original doors, trim, built-ins, and a cozy fireplace with a gas insert. Enjoy modern comfort with zoned central heat and air.Relax outdoors on the massive front porch or the inviting screened porch, perfect for morning coffee or evening gatherings. The shady backyard includes a fenced patio area, basketball court, and a 32x24 insulated shop--ideal for hobbies, projects, or extra parking.Located just minutes from Stockton Lake for fishing and boating, and only a five-minute walk to the park, this home truly combines small-town charm with room to live, play, and relax.

    Zillow last checked:

    Listing updated:

    Listed by:

    Dan Cornell 417-593-1594,

    Wolfe Realty

    Bought with:

    Dan Cornell, 2022037232

    Wolfe Realty

    Source: SOMOMLS as distributed by MLS GRID,MLS#: 60310314MLS Logo

    Facts & features

    Interior

    Bedrooms & bathrooms
    • Bedrooms: 4
    • Bathrooms: 2
    • Full bathrooms: 2
    Bedroom 1
    • Area: 120
    • Dimensions: 12 x 10
    Bedroom 2
    • Area: 238
    • Dimensions: 17 x 14
    Bedroom 3
    • Area: 238
    • Dimensions: 17 x 14
    Bedroom 4
    • Area: 154
    • Dimensions: 14 x 11
    Dining room
    • Area: 168
    • Dimensions: 14 x 12
    Kitchen
    • Area: 126
    • Dimensions: 14 x 9
    Living room
    • Area: 364
    • Dimensions: 28 x 13
    Heating
    • Central, Fireplace(s), Electric, Propane
    Cooling
    • Central Air
    Appliances
    • Included: Dishwasher, Free-Standing Propane Oven, Microwave, Electric Water Heater, Disposal
    • Laundry: Main Level
    Features
    • Basement: Partially Finished,Full
    • Has fireplace: Yes
    Interior area
    • Total structure area: 3,741
    • Total interior livable area: 2,494 sqft
    • Finished area above ground: 2,494
    • Finished area below ground: 0

    Property

    Parking
    • Total spaces: 2
    • Parking features: Garage
    • Garage spaces: 2
    Features
    • Levels: Two
    • Stories: 2
    • Patio & porch: Covered, Rear Porch, Front Porch, Screened
    • Fencing: Partial
    Lot
    • Size: 0.50 Acres
    Details
    • Parcel number: 2003.00804001412.00

    Construction

    Type & style
    • Home type: SingleFamily
    • Architectural style: Traditional
    • Property subtype: Single Family Residence
    Materials
    • Foundation: Poured Concrete
    • Roof: Composition
    Condition
    • Year built: 1921

    Utilities & green energy

    • Sewer: Public Sewer
    • Water: Public

    Community & neighborhood

    Location
    • Region: Everton
    • Subdivision: Dade-Not in List

    Price history

    DateEventPrice
    6/12/2026Sold--
    Source: SOMOMLS as distributed by MLS GRID #60310314 Report a problem
    6/4/2026Pending sale$175,000$70/sqft
    Source: SOMOMLS as distributed by MLS GRID #60310314 Report a problem
    5/22/2026Listed for sale$175,000$70/sqft
    Source: SOMOMLS as distributed by MLS GRID #60310314 Report a problem
    5/19/2026Pending sale$175,000$70/sqft
    Source: SOMOMLS as distributed by MLS GRID #60310314 Report a problem
    5/2/2026Price change$175,000-5.4%$70/sqft
    Source: SOMOMLS as distributed by MLS GRID #60310314 Report a problem
    4/2/2026Price change$185,000+3.4%$74/sqft
    Source: SOMOMLS as distributed by MLS GRID #60310314 Report a problem
    4/1/2026Price change$179,000-3.2%$72/sqft
    Source: SOMOMLS as distributed by MLS GRID #60310314 Report a problem
    3/12/2026Listed for sale$185,000$74/sqft
    Source: SOMOMLS as distributed by MLS GRID #60310314 Report a problem
    2/8/2026Pending sale$185,000$74/sqft
    Source: SOMOMLS as distributed by MLS GRID #60310314 Report a problem
    2/6/2026Price change$185,000-11.9%$74/sqft
    Source: SOMOMLS as distributed by MLS GRID #60310314 Report a problem
    11/20/2025Listed for sale$210,000$84/sqft
    Source: SOMOMLS as distributed by MLS GRID #60310314 Report a problem

    Public tax history

    YearProperty taxesTax assessment
    2024$1,234 +0.4%$17,980
    2023$1,228 +6.1%$17,980 +9.8%
    2022$1,158 -0.1%$16,370
    2021$1,160 $16,370
    2020-- $16,370
    2017-- $16,370 -2.2%
    2016-- $16,740
    2015-- $16,740 +34.7%
    2011-- $12,430

    Find assessor info on the county website

    Neighborhood: 65646

    Nearby schools

    GreatSchools rating
    Schools provided by the listing agent
    • Elementary: Everton
    • Middle: Everton
    • High: Everton

    Source: SOMOMLS as distributed by MLS GRID. This data may not be complete. We recommend contacting the local school district to confirm school assignments for this home.