If you missed your chance, this budget-friendly, remodeled home is back on market with no fault to sellers. Looking for affordable value without compromising comfort? Fully renovated in 2017, this home delivers three bedrooms, two baths, and roughly 1,267 square feet of easy living--all at a price point that's tough to beat. Tile flooring flows throughout, with cozy carpet reserved for the bedrooms, while a large utility room keeps everyday clutter tidy. Open covered porches front and back invite morning coffee or evening unwinding, and three yard buildings handle storage with ease. Enjoy genuine privacy just minutes from town, plus wheelchair-accessible convenience. Whether you're starting out or building an investment portfolio, this charmer checks the boxes. Come see for yourself!
For sale
Price cut: $5K (10/4)
$169,900
120 N Davis Ln, Defuniak Springs, FL 32433
3beds
1,287sqft
Single Family Residence
Built in 1920
9,147 Square Feet Lot
$172,400 Zestimate®
$132/sqft
$-- HOA
What's special
Three bedroomsTwo bathsTile flooring flows throughout
- 50 days
- 714
- 93
Zillow last checked:
Listing updated:
Listed by:
Johnnie Kay Ealum 850-333-9536,
Merrifield & Pilcher Realty
Source: ECAOR,MLS#: 1010092
Facts & features
Interior
Bedrooms & bathrooms
- Bedrooms: 3
- Bathrooms: 2
- Full bathrooms: 2
Primary bedroom
- Level: First
- Area: 156.75 Square Feet
- Dimensions: 16.5 x 9.5
Bedroom
- Level: First
- Area: 118.75 Square Feet
- Dimensions: 12.5 x 9.5
Bedroom
- Level: First
- Area: 99.75 Square Feet
- Dimensions: 10.5 x 9.5
Primary bathroom
- Level: First
- Area: 63 Square Feet
- Dimensions: 10.5 x 6
Bathroom
- Level: First
- Area: 63 Square Feet
- Dimensions: 10.5 x 6
Other
- Description: Front Porch
- Level: First
- Area: 146.25 Square Feet
- Dimensions: 19.5 x 7.5
Other
- Description: Back Porch
- Level: First
- Area: 64.9 Square Feet
- Dimensions: 11 x 5.9
Dining room
- Description: Could be used as family room
- Level: First
- Area: 99.75 Square Feet
- Dimensions: 10.5 x 9.5
Family room
- Description: Could be used as Dining combo
- Level: First
- Area: 200.55 Square Feet
- Dimensions: 21 x 9.55
Kitchen
- Level: First
- Area: 106.25 Square Feet
- Dimensions: 12.5 x 8.5
Utility room
- Level: First
- Area: 99.75 Square Feet
- Dimensions: 10.5 x 9.5
Heating
- Central
Cooling
- Central Air, Ceiling Fan(s)
Appliances
- Included: Dishwasher, Dryer, Microwave, Washer, Electric Water Heater
- Laundry: Washer/Dryer Hookup
Features
- Crown Molding
- Flooring: Tile, Carpet
- Windows: Storm Window(s), Window Treatments
- Common walls with other units/homes: No Common Walls
Interior area
- Total structure area: 1,287
- Total interior livable area: 1,287 sqft
Property
Features
- Stories: 1
- Patio & porch: Porch
- Exterior features: Private Yard
- Fencing: Partial
Lot
- Size: 9,147 Square Feet
- Dimensions: 70 x 130
- Features: Easements, Interior Lot, Level
Details
- Additional structures: Yard Building
- Parcel number: 253N19190700015352
- Zoning description: City, Resid Single Family
Construction
Type & style
- Home type: SingleFamily
- Architectural style: Craftsman
- Property subtype: Single Family Residence
Materials
- Vinyl Siding, Trim Vinyl
- Foundation: Foundation Off Grade
- Roof: Metal
Condition
- Construction Complete,Renovated
- New construction: No
- Year built: 1920
Utilities & green energy
- Water: Public
Community & HOA
Community
- Security: Smoke Detector(s)
- Subdivision: TOWN OF DEFUNIAK SPRINGS
Location
- Region: Defuniak Springs
Financial & listing details
- Price per square foot: $132/sqft
- Tax assessed value: $119,363
- Annual tax amount: $1,563
- Date on market: 9/18/2026
Estimated market value
$172,400
$164,000 - $181,000
$1,594/mo
Price history
| Date | Event | Price |
|---|---|---|
| 10/4/2026 | Price change | $169,900-2.9%$132/sqft |
Source:  ECAOR #1010092 Report a problem ECAOR #1010092 Report a problem | ||
| 9/27/2026 | Price change | $174,900-2.8%$136/sqft |
Source: ECAOR #1010092 Report a problem | ||
| 9/18/2026 | Price change | $179,900-5.3%$140/sqft |
Source: ECAOR #1010092 Report a problem | ||
| 8/26/2026 | Pending sale | $189,900$148/sqft |
Source: ECAOR #1010092 Report a problem | ||
| 8/26/2026 | Listed for sale | $189,900$148/sqft |
Source: ECAOR #1010092 Report a problem | ||
| 8/19/2026 | Pending sale | $189,900$148/sqft |
Source: ECAOR #1010092 Report a problem | ||
| 8/18/2026 | Listed for sale | $189,900-9.5%$148/sqft |
Source: ECAOR #1010092 Report a problem | ||
| 7/17/2026 | Listing removed | $209,900$163/sqft |
Source: ECAOR #990151 Report a problem | ||
| 4/29/2026 | Price change | $209,900-3.3%$163/sqft |
Source: ECAOR #990151 Report a problem | ||
| 11/22/2025 | Listed for sale | $217,000+8.6%$169/sqft |
Source: ECAOR #990151 Report a problem | ||
| 9/21/2025 | Listing removed | $199,900$155/sqft |
Source: ECAOR #958232 Report a problem | ||
| 5/29/2025 | Price change | $199,900-7%$155/sqft |
Source: ECAOR #958232 Report a problem | ||
| 5/7/2025 | Price change | $215,000-3.6%$167/sqft |
Source: ECAOR #958232 Report a problem | ||
| 4/7/2025 | Price change | $223,000-4.3%$173/sqft |
Source: ECAOR #958232 Report a problem | ||
| 2/19/2025 | Price change | $233,000-10%$181/sqft |
Source: ECAOR #958232 Report a problem | ||
| 1/22/2025 | Listed for sale | $259,000$201/sqft |
Source: ECAOR #958232 Report a problem | ||
| 1/18/2025 | Pending sale | $259,000$201/sqft |
Source: ECAOR #958232 Report a problem | ||
| 12/4/2024 | Price change | $259,000-10.4%$201/sqft |
Source: ECAOR #958232 Report a problem | ||
| 10/29/2024 | Price change | $289,000-3.7%$225/sqft |
Source: ECAOR #958232 Report a problem | ||
| 10/14/2024 | Price change | $300,000-2%$233/sqft |
Source: ECAOR #958232 Report a problem | ||
| 10/8/2024 | Price change | $306,000-2.2%$238/sqft |
Source: ECAOR #958232 Report a problem | ||
| 10/1/2024 | Price change | $313,000-1.9%$243/sqft |
Source: ECAOR #958232 Report a problem | ||
| 9/20/2024 | Price change | $319,000-1.8%$248/sqft |
Source: ECAOR #958232 Report a problem | ||
| 9/10/2024 | Price change | $325,000-3.8%$253/sqft |
Source: ECAOR #958232 Report a problem | ||
| 8/31/2024 | Listed for sale | $338,000+239.7%$263/sqft |
Source: ECAOR #958232 Report a problem | ||
| 3/19/2019 | Sold | $99,500+4875%$77/sqft |
Source: ECAOR #813867 Report a problem | ||
| 12/28/2009 | Sold | $2,000$2/sqft |
Source: Public Record Report a problem | ||
Public tax history
| Year | Property taxes | Tax assessment |
|---|---|---|
| 2025 | $1,564 +5.3% | $111,316 +10% |
| 2024 | $1,485 +7.9% | $101,196 +10% |
| 2023 | $1,376 +12.6% | $91,996 +10% |
| 2022 | $1,222 +14.6% | $83,633 +10% |
| 2021 | $1,066 +12.3% | $76,030 +10% |
| 2020 | $950 +122.2% | $69,118 +575.8% |
| 2019 | $427 | $10,227 +15.1% |
| 2018 | $427 +263.5% | $8,888 +1.4% |
| 2017 | $118 +1.1% | $8,767 +1.9% |
| 2016 | $116 +1.2% | $8,605 +2.9% |
| 2015 | $115 +1.7% | $8,363 |
| 2014 | $113 | $8,363 -7% |
| 2013 | -- | $8,995 -6.6% |
| 2012 | -- | $9,627 -6.2% |
| 2011 | -- | $10,259 -8.5% |
| 2010 | -- | $11,208 -7.2% |
| 2009 | -- | $12,082 -21.9% |
| 2008 | -- | $15,476 |
| 2007 | -- | $15,476 +11.1% |
| 2005 | -- | $13,933 -0.1% |
| 2004 | -- | $13,941 -2.2% |
| 2003 | -- | $14,249 -1.9% |
| 2002 | -- | $14,519 -3.6% |
| 2001 | -- | $15,065 |
Find assessor info on the county website
Monthly payment
Est. payment
Payment breakdown
Explore the cost of this home by adjusting the details. Changes won't be saved.Climate risks
Neighborhood: 32433
Nearby schools
Schools provided by the listing agent
- Elementary: West Defuniak
- Middle: Walton
- High: Walton
Source: ECAOR. This data may not be complete. We recommend contacting the local school district to confirm school assignments for this home.
- $14,6412 bd1 ba896 sqft122 N Davis Ln, Defuniak Springs, FL 32433Off Market
- $167,7003 bd2 ba896 sqft76 Will Kelly Ave, Defuniak Springs, FL 32433Off Market
- $156,7003 bd2 ba955 sqft44 Will Kelly Ave, Defuniak Springs, FL 32433Off Market
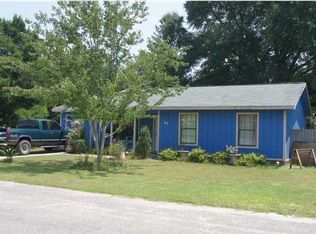
- $69,7003 bd1 ba650 sqft62 Will Kelly Ave, Defuniak Springs, FL 32433Off Market
Similar homes
- $--4 bd2 ba1.2k sqft111 W Chaffin Ave, Defuniak Springs, FL 32433Auction
 Auction.com 1
 - $160,0003 bd2 ba1.2k sqft347 Park Ave, Defuniak Springs, FL 32435For Sale
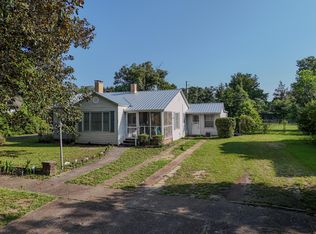
 MLS ID #1006699, Ricky A Fannin, HomeBiz Properties. ECAOR
 - $184,0003 bd2 ba1.4k sqft63 Cherokee Cir, Defuniak Springs, FL 32433For Sale
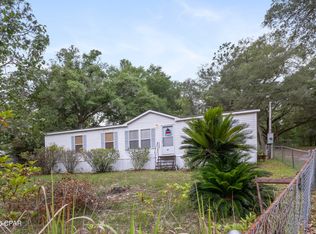 MLS ID #791745, Benjamin Brady. CPAR
 - $150,0003 bd2 ba1.1k sqft2008 Juniper Lake Rd, Defuniak Springs, FL 32433For Sale
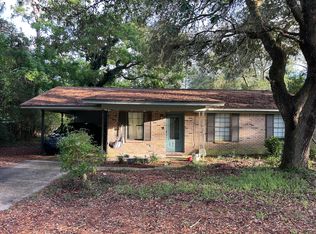 MLS ID #1004267, Natalia Sevciuc, Stars Realty. ECAOR
 - $189,0003 bd2 ba1.4k sqft447 Smith Rd, Defuniak Springs, FL 32433For SaleMLS ID #1012420, Christopher M Jayne, Live 30A Real Estate LLC. ECAOR
- $180,0002 bd1 ba998 sqft99 N State Highway 83, Defuniak Springs, FL 32433For SaleMLS ID #964331, Joyce W Zaidi, Realty West. ECAOR
- $218,5003 bd1 ba1.2k sqft948 Lakeview Dr, Defuniak Springs, FL 32433For SaleMLS ID #1011753, Rachel C Carter, HomeBiz Properties. ECAOR
- $130,0003 bd2 ba1.1k sqft816 Caswell Rd, Defuniak Springs, FL 32433For SaleMLS ID #1013251, Gregory T Gentile, NextHome Emerald Coast. ECAOR
- $184,0003 bd2 ba1.1k sqft135 Rembrandt Cir, Defuniak Springs, FL 32433For SaleMLS ID #1001543, Anahilia Renteria Leon, Realty Pointe of Florida LLC. ECAOR
- $140,0003 bd2 ba1.1k sqft955 Martin Rd, Defuniak Springs, FL 32433For SaleMLS ID #1011573, Heather Jones, Team Walton Real Estate Professionals. ECAOR
- $203,9004 bd2 ba1.4k sqft127 S 22nd St, Defuniak Springs, FL 32435For SaleMLS ID #1002964, Deborah A Morton, Bay Living Inc. ECAOR
- $219,9003 bd1 ba1.1k sqft49 Fredrick Dr, Defuniak Springs, FL 32433For SaleMLS ID #1006586, Brenda E Madrigal, Coastal Realty Services. ECAOR
- $170,0002 bd2 ba900 sqft29 Canterbury Dr, Defuniak Springs, FL 32433For SaleMLS ID #1011845, Paul A Domenech, Keller Williams Realty FWB. ECAOR
- $150,0003 bd2 ba1.7k sqft1712 Caswell Rd, Defuniak Springs, FL 32433For SaleMLS ID #1011945, Misty S Jackson, Realty Pointe of Florida LLC. ECAOR
- $219,9003 bd2 ba1.2k sqft255 W Renoir Rd, Defuniak Springs, FL 32433For SaleMLS ID #997726, Hattie M Auclair, Coldwell Banker Realty. ECAOR
- $182,5002 bd1 ba870 sqft259 Cypress Ave, Defuniak Springs, FL 32433For SaleMLS ID #1004211, Judy Griffin, Coastal Villages Real Estate. ECAOR
- $245,0003 bd2 ba1.2k sqft1737 County Highway 183 S, Defuniak Springs, FL 32435For SaleMLS ID #977303, Michael F Johnson, Realty ONE Group Emerald Coast. ECAOR
