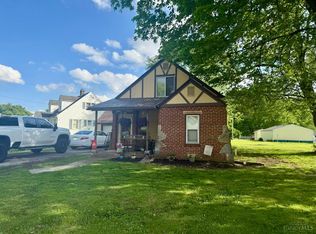
Find space, storage, and potential in this 3-bedroom, 1-bath home. Featuring a large first-floor primary bedroom, full basement, ample parking, and plenty of storage, including built-ins. The family room offers flexibility and could easily serve as a dining area. Outside, enjoy an oversized 2-car garage with a workshop perfect for projects, hobbies, or extra storage. The price reflects the work needed, offering an opportunity to make it your own! Selling as-is.
For sale
$145,000
120 N High St, Midland, OH 45148
3beds
1,657sqft
Single Family Residence
Built in 1952
0.25 Acres Lot
$-- Zestimate®
$88/sqft
$-- HOA
What's special
Family room offers flexibilityLarge first-floor primary bedroomAmple parking
- 16 days
- 463
- 28
Likely to sell faster than
Zillow last checked:
Listing updated:
Listed by:
Emily L Stroud 937-509-1052,
ERA Donald Fender Classic Real 937-393-3416
Source: Cincy MLS,MLS#: 1891056 Originating MLS: Cincinnati Area Multiple Listing Service
Originating MLS: Cincinnati Area Multiple Listing Service
Facts & features
Interior
Bedrooms & bathrooms
- Bedrooms: 3
- Bathrooms: 1
- Full bathrooms: 1
Primary bedroom
- Features: Wood Floor
- Level: First
- Area: 240
- Dimensions: 20 x 12
Bedroom 2
- Level: Second
- Area: 180
- Dimensions: 15 x 12
Bedroom 3
- Level: Second
- Area: 180
- Dimensions: 15 x 12
Bedroom 4
- Area: 0
- Dimensions: 0 x 0
Bedroom 5
- Area: 0
- Dimensions: 0 x 0
Primary bathroom
- Features: Tub w/Shower
Bathroom 1
- Features: Full
- Level: First
Dining room
- Area: 0
- Dimensions: 0 x 0
Family room
- Area: 192
- Dimensions: 16 x 12
Kitchen
- Features: Galley
- Area: 128
- Dimensions: 16 x 8
Living room
- Features: Wood Floor
- Area: 234
- Dimensions: 18 x 13
Office
- Area: 0
- Dimensions: 0 x 0
Heating
- Heat Pump
Cooling
- Ceiling Fan(s), Central Air
Appliances
- Included: Dishwasher, Electric Water Heater
Features
- Windows: Vinyl, Wood Frames
- Basement: Full,Partially Finished,Concrete
- Number of fireplaces: 1
- Fireplace features: Stove
Interior area
- Total structure area: 1,657
- Total interior livable area: 1,657 sqft
Video & virtual tour
Property
Parking
- Total spaces: 2
- Parking features: Off Street, Driveway
- Garage spaces: 2
- Has uncovered spaces: Yes
Accessibility
- Accessibility features: Accessibility Features, Accessible Approach with Ramp
Features
- Stories: 1
- Patio & porch: Porch
- Has view: Yes
- View description: City
Lot
- Size: 0.25 Acres
- Features: Less than .5 Acre
- Topography: Level
Details
- Additional structures: Shed(s)
- Parcel number: 170010261B010VA
- Zoning description: Residential
Construction
Type & style
- Home type: SingleFamily
- Architectural style: Traditional
- Property subtype: Single Family Residence
Materials
- Vinyl Siding
- Foundation: Block
- Roof: Shingle
Condition
- New construction: No
- Year built: 1952
Utilities & green energy
- Gas: None
- Sewer: Public Sewer
- Water: Public
Community & HOA
HOA
- Has HOA: No
Location
- Region: Midland
Financial & listing details
- Price per square foot: $88/sqft
- Annual tax amount: $980
- Date on market: 8/19/2026
- Listing terms: No Special Financing
Estimated market value
Not available
Estimated sales range
Not available
$1,631/mo
Price history
| Date | Event | Price |
|---|---|---|
| 8/19/2026 | Listed for sale | $145,000+504.2%$88/sqft |
Source:  Cincy MLS #1891056 Report a problem Cincy MLS #1891056 Report a problem | ||
| 8/30/2016 | Sold | $24,000-67.1%$14/sqft |
Source: Cincy MLS #1494019 Report a problem | ||
| 3/30/2000 | Sold | $73,000$44/sqft |
Source: Cincy MLS #691296 Report a problem | ||
Public tax history
Tax history is unavailable.
Monthly payment
Est. payment
Payment breakdown
Explore the cost of this home by adjusting the details. Changes won't be saved.Climate risks
Neighborhood: 45148

Similar homes
- $--2 bd1 ba1.1k sqft106 State Route 28, Midland, OH 45148Auction
 ServiceLink Auction
 - $140,0003 bd1 ba968 sqft403 Cemetery Rd, Martinsville, OH 45146For Sale
 MLS ID #1877159, Taylor L McNeal, Coldwell Banker Heritage. Cincy MLS
 - $144,9003 bd2 ba1.2k sqft16403 Jeff Ln, Williamsburg, OH 45176For Sale
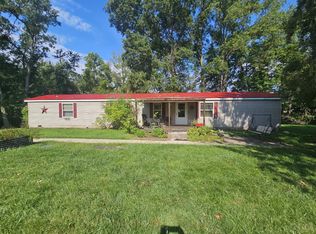 MLS ID #1891747, Scott Fader, Joseph Walter Realty, LLC. Cincy MLS
 - $--2 bd1 ba1.2k sqft2041 State Route 131, Hillsboro, OH 45133Auction
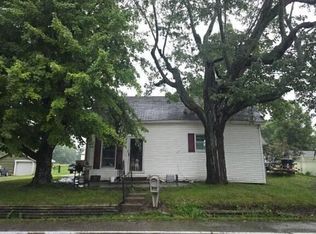 Auction.com 4
 - $135,0003 bd2 ba1.1k sqft3312 State Route 131, Goshen, OH 45122For SaleMLS ID #1890588, Brittany Bush, Comey & Shepherd. Cincy MLS
- $165,0003 bd1 ba1.2k sqft16705 Edgington Rd, Williamsburg, OH 45176For SaleMLS ID #1891364, Stephen F Shields, eXp Realty. Cincy MLS
- $154,9002 bd1 ba960 sqft440 S Elm St, Hillsboro, OH 45133For SaleMLS ID #1892392, Rusty Fite, Chambers-Fite Realty Co.. Cincy MLS
- $160,0003 bd1 ba1.1k sqft6567 State Route 133, Pleasant Plain, OH 45162For SaleMLS ID #1889030, Emily Foebar, RE/MAX Preferred Group. Cincy MLS
- $150,0004 bd1 ba1.8k sqft86 N South St, New Vienna, OH 45159For SaleMLS ID #1876826, Patricia A Rand, Sue Boone Realty, Inc., Hillsb. Cincy MLS
- $130,0002 bd1 ba1k sqft503 S Broadway St, Blanchester, OH 45107For SaleMLS ID #1864781, Heather D Wiley, Huff Realty. Cincy MLS
- $150,0002 bd1 ba1k sqft224 S East St Unit 1, Hillsboro, OH 45133For SaleMLS ID #1892694, Randy Butler, ERA Donald Fender Classic Real. Cincy MLS
- $189,9003 bd1 ba960 sqft7392 Fairground Rd, Blanchester, OH 45107For SaleMLS ID #1875273, Anthony Falgner, Falgner Realty LLC. Cincy MLS
- $185,0003 bd2 ba1.8k sqft860 Lorelei Dr, Fayetteville, OH 45118For SaleMLS ID #1881249, Derrick M Garcia, Re/Max Time. Cincy MLS
- $175,0003 bd2 ba1.1k sqft3215 Snider Malott Rd, Mount Orab, OH 45154For SaleMLS ID #1891744, Ragan McKinney, Ragan McKinney Real Estate. Cincy MLS
- $199,0003 bd1 ba1.1k sqft312 N Broadway St, Blanchester, OH 45107For SaleMLS ID #1884227, Adam G Marit, Real Link. Cincy MLS
- $177,5002 bd2 ba1.1k sqft5887 Farmers Rd #B, Martinsville, OH 45146For Sale
 MLS ID #962599, Kimberly Ballinger, RE/MAX Preferred Group. DABR MLS
 - $160,0003 bd1 ba944 sqft320 Muntz St, Hillsboro, OH 45133For SaleMLS ID #964194, Kathryn Roberts, TMG Realty. DABR MLS
