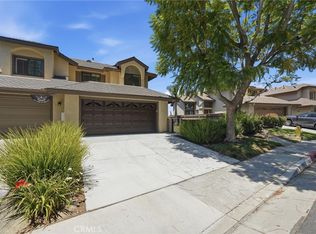
Welcome to this beautifully updated single-story home situated on a desirable corner lot in a wonderful Anaheim Hills neighborhood. Offering a comfortable and functional floor plan, this home features stylish vinyl flooring throughout and tasteful updates that create a warm, inviting atmosphere.
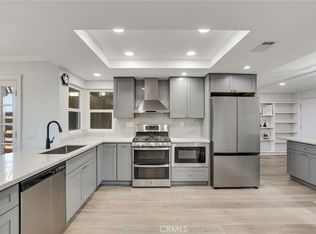
The spacious family room serves as the heart of the home, showcasing a stunning fireplace with elegant custom wood molding that creates a warm and inviting focal point. Adjacent to the family room, the dining area flows seamlessly into the updated kitchen, making it ideal for both everyday living and entertaining. The kitchen features Corian countertops, ample cabinetry, and a large window above the sink overlooking the beautifully landscaped, drought-tolerant front yard, filling the space with abundant natural light.
Both bathrooms have been tastefully updated with new vanities, providing a fresh, modern feel.
Step outside to the private backyard where you'll find mature citrus trees and plenty of outdoor space to relax or entertain. The detached two-car garage offers excellent flexibility and presents an outstanding opportunity for a future ADU conversion (buyer to verify).
Conveniently located within walking distance of Peralta Park and Crescent Elementary School, this home combines thoughtful updates, timeless charm, and an exceptional location. 120 N Jerrilee Ln, You WIll LOVE Living Here!
Pending
Listed by: Keller Williams Realty • Mike Weller • Contact: 714-989-6176
$925,000
120 N Jerrilee Ln, Anaheim, CA 92807
3beds
1,350sqft
:
Get pre-qualified$5,909/mo
Single Family Residence
Built in 1964
7,350 Square Feet Lot
$935,900 Zestimate®
$685/sqft
$-- HOA
What's special
- 12 days |
- 2,176 |
- 147 |
Likely to sell faster than
Zillow last checked:
Listing updated:
Listed by:
Mike Weller DRE #01846714 714-989-6176,
Keller Williams Realty,
Shannon Stella DRE #02123969 714-496-9490,
Keller Williams Realty
Source: CRMLS,MLS#: PW26129737 Originating MLS: California Regional MLS
Originating MLS: California Regional MLSFacts & features
Interior
Bedrooms & bathrooms
- Bedrooms: 3
- Bathrooms: 2
- Full bathrooms: 2
- Main level bathrooms: 2
- Main level bedrooms: 3
Rooms
- Room types: Bedroom, Kitchen, Primary Bathroom, Primary Bedroom, Dining Room
Primary bedroom
- Features: Main Level Primary
Primary bedroom
- Features: Primary Suite
Bedroom
- Features: All Bedrooms Down
Bedroom
- Features: Bedroom on Main Level
Bathroom
- Features: Bathroom Exhaust Fan, Full Bath on Main Level, Stone Counters, Tub Shower, Walk-In Shower
Kitchen
- Features: Kitchen/Family Room Combo, Solid Surface Counters
Heating
- Central, Fireplace(s)
Cooling
- Wall/Window Unit(s)
Appliances
- Included: Dishwasher, Gas Cooktop, Disposal, Gas Oven, Range Hood
- Laundry: Gas Dryer Hookup, In Garage
Features
- Breakfast Bar, Ceiling Fan(s), Separate/Formal Dining Room, All Bedrooms Down, Bedroom on Main Level, Main Level Primary, Primary Suite
- Flooring: Vinyl
- Windows: Blinds
- Has fireplace: Yes
- Fireplace features: Family Room, Gas
- Common walls with other units/homes: No Common Walls
Interior area
- Total interior livable area: 1,350 sqft
Property
Parking
- Total spaces: 4
- Parking features: Driveway Level, Driveway, Garage, Garage Faces Side
- Garage spaces: 2
- Uncovered spaces: 2
Features
- Levels: One
- Stories: 1
- Entry location: 1
- Patio & porch: Concrete
- Pool features: None
- Spa features: None
- Fencing: Block,Wood
- Has view: Yes
- View description: Neighborhood
Lot
- Size: 7,350 Square Feet
- Features: Corner Lot, Near Park
Details
- Additional structures: Second Garage
- Parcel number: 35802302
- Special conditions: Trust
Construction
Type & style
- Home type: SingleFamily
- Property subtype: Single Family Residence
Materials
- Stucco
- Foundation: Slab
Condition
- Updated/Remodeled
- New construction: No
- Year built: 1964
Utilities & green energy
- Sewer: Public Sewer
- Water: Public
- Utilities for property: Electricity Connected, Sewer Connected, Water Connected
Community & HOA
Community
- Features: Street Lights, Suburban, Sidewalks, Park
- Security: Carbon Monoxide Detector(s), Smoke Detector(s)
- Subdivision: Other
Location
- Region: Anaheim
Financial & listing details
- Price per square foot: $685/sqft
- Tax assessed value: $117,741
- Annual tax amount: $1,650
- Date on market: 7/9/2026
- Cumulative days on market: 12 days
- Listing terms: Cash,Cash to New Loan,Conventional,FHA,VA Loan
Estimated market value
$935,900
$889,000 - $983,000
$3,911/mo
Price history
| Date | Event | Price |
|---|---|---|
| 7/20/2026 | Pending sale | $925,000$685/sqft |
Source:  CRMLS #PW26129737 Report a problem CRMLS #PW26129737 Report a problem | ||
| 7/9/2026 | Listed for sale | $925,000$685/sqft |
Source: CRMLS #PW26129737 Report a problem | ||
Public tax history
| Year | Property taxes | Tax assessment |
|---|---|---|
| 2025 | $1,650 +2.5% | $117,741 +2% |
| 2024 | $1,610 +2.4% | $115,433 +2% |
| 2023 | $1,572 +2.2% | $113,170 +2% |
| 2022 | $1,538 +2.6% | $110,951 +2% |
| 2021 | $1,500 +1% | $108,776 +1% |
| 2020 | $1,485 | $107,661 +2% |
| 2019 | $1,485 +1% | $105,550 +2% |
| 2018 | $1,470 +5.3% | $103,481 +2% |
| 2017 | $1,397 | $101,452 +2% |
| 2016 | $1,397 +1.8% | $99,463 +1.5% |
| 2015 | $1,372 +3.6% | $97,969 +2% |
| 2014 | $1,325 | $96,050 +0.5% |
| 2013 | -- | $95,616 +2% |
| 2012 | -- | $93,742 +2% |
| 2011 | -- | $91,904 +0.8% |
| 2010 | -- | $91,218 -0.2% |
| 2009 | -- | $91,436 +2% |
| 2008 | -- | $89,644 +2% |
| 2007 | -- | $87,887 +2% |
| 2006 | -- | $86,164 +2% |
| 2005 | -- | $84,475 +2% |
| 2004 | -- | $82,819 +1.9% |
| 2003 | -- | $81,302 +2% |
| 2002 | -- | $79,708 +2% |
| 2001 | $881 +1.9% | $78,146 +2% |
| 2000 | $864 | $76,614 |
Find assessor info on the county website
Monthly payment
Est. payment
Payment breakdown
Explore the cost of this home by adjusting the details. Changes won't be saved.Climate risks
Neighborhood: Anaheim Hills
Nearby schools
GreatSchools rating
- 10/10Crescent Elementary SchoolGrades: K-6Distance: 0.5 mi
- 9/10El Rancho Charter SchoolGrades: 7-8Distance: 1.8 mi
- 10/10Canyon High SchoolGrades: 9-12Distance: 0.7 mi
Schools provided by the listing agent
- Elementary: Crescent
- Middle: El Rancho Charter
- High: Canyon
Source: CRMLS. This data may not be complete. We recommend contacting the local school district to confirm school assignments for this home.
- $1,172,3003 bd2 ba1.6k sqft126 N Jerrilee Ln, Anaheim, CA 92807Off Market
- $1,053,7003 bd2 ba1.2k sqft123 N Tiana Ln, Anaheim, CA 92807Off Market

- $1,105,0003 bd2 ba1.9k sqft125 N Tiana Ln, Anaheim, CA 92807Off Market
- $1,277,4004 bd2 ba2.1k sqft130 N Jerrilee Ln, Anaheim, CA 92807Off Market

- $1,001,4003 bd2 ba1.2k sqft5350 E Gerda Dr, Anaheim, CA 92807Off Market
- $1,006,6003 bd2 ba1.2k sqft5354 E Gerda Dr, Anaheim, CA 92807Off Market
- $1,001,8003 bd2 ba1.3k sqft121 N Jerrilee Ln, Anaheim, CA 92807Off Market
- $1,024,7003 bd2 ba1.3k sqft5344 E Gerda Dr, Anaheim, CA 92807Off Market
A local agent can set up tours, give advice and negotiate with sellers.
Similar homes
- $950,0003 bd3 ba1.4k sqft6231 E Twin Peak Cir, Anaheim, CA 92807For Sale
 MLS ID #PW26142186, Brady Kim, BD Investment Company. CRMLS
 - $1,039,0003 bd2 ba1.3k sqft1231 N Dolores St, Anaheim, CA 92807For Sale
 MLS ID #PW26134801, Denise Tash, First Team Real Estate. CRMLS
 - $879,9003 bd3 ba1.5k sqft6597 E Camino Vis #2, Anaheim, CA 92807For Sale
 MLS ID #PW26071084, Jim Salem, First Team Real Estate. CRMLS
 - $1,048,8883 bd3 ba1.7k sqft6117 E Garnet Cir, Anaheim, CA 92807For Sale
 MLS ID #CV26078649, Lilia Abee, LILIA ABEE, BROKER. CRMLS
 - $925,0003 bd2 ba1.4k sqft1260 Tiburon St, Placentia, CA 92870For SaleMLS ID #PW26133781, Donna Dostalik, RE/MAX Unlimited Real Estate. CRMLS
- $950,0003 bd2 ba1.6k sqft618 Mount Vernon Way, Placentia, CA 92870For SaleMLS ID #PW26115592, Denise Tash, First Team Real Estate. CRMLS
- $999,0003 bd2 ba1.3k sqft3357 W Olinda Ln, Anaheim, CA 92804For SaleMLS ID #GD26122240, Ravi Sharma, NextHome Grandview. CRMLS
- $1,045,0003 bd2 ba1.6k sqft10411 Larry Dr, Anaheim, CA 92804For SaleMLS ID #PW26156465, Todd Foust, Century 21 Discovery. CRMLS
- $1,019,9004 bd2 ba1.4k sqft1313 N Crestlane Pl, Anaheim, CA 92805For SaleMLS ID #PW26071340, Amanda Lam, The Dole Group. CRMLS
- $869,0003 bd2 ba1.2k sqft4908 N Glen Arden Ave, Covina, CA 91724For SaleMLS ID #CV26152584, Gloria Aparicio, REALTY ONE GROUP MASTERS. CRMLS
- $1,098,0003 bd3 ba1.5k sqft724 N Shirley Dr, Orange, CA 92867For SaleMLS ID #PW26147498, Susan LaPeter, North Hills Realty. CRMLS
- $875,0003 bd2 ba1.4k sqft322 Briar Creek Rd, Diamond Bar, CA 91765For SaleMLS ID #TR26135518, Cathy Cheng, CC Royal Realty. CRMLS
- $875,0004 bd3 ba2k sqft306 Los Padres Ln, Placentia, CA 92870For SaleMLS ID #PW26096511, Cambria Unger, First Team Real Estate. CRMLS
- $899,0003 bd1 ba1.4k sqft8221 Page St, Buena Park, CA 90621For SaleMLS ID #SW26137316, Shantae Short, Mogul Real Estate. CRMLS
- $899,0004 bd2 ba1.6k sqft1442 Tally Ho Ln, Norco, CA 92860For SaleMLS ID #PW26127467, Joy Olea, First Team Real Estate. CRMLS
- $838,0003 bd3 ba1.4k sqft22810 Chardonnay Dr Unit 2, Diamond Bar, CA 91765For SaleMLS ID #PW26154192, Wenxiao Luo, RE/MAX Galaxy. CRMLS
- $947,0004 bd2 ba1.8k sqft4434 Pedley Ave, Norco, CA 92860For SaleMLS ID #IV26129119, VALERIE ESQUIVEL, DYNASTY REAL ESTATE. CRMLS
- $749,9903 bd2 ba1.2k sqft270 San Rafael St, Pomona, CA 91767For SaleMLS ID #IV26159633, GLORIA MORA, Keller Williams - The Lakes. CRMLS
- $899,0003 bd3 ba1.6k sqft2809 Park Vista Ct, Fullerton, CA 92835For SaleMLS ID #TR26138733, Aileen Zhang, JC Pacific Corp.. CRMLS
- $819,0004 bd3 ba1.5k sqft582 Lantana St, La Verne, CA 91750For SaleMLS ID #SB26159539, Nicholas Pasquarella, Beach City Brokers. CRMLS
Local buyer's agents are ready to help
