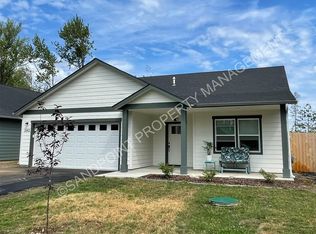
Prime location just five minutes from downtown Sandpoint, big-box shopping, and the base of Schweitzer Mountain. This remodeled single-level home at 120 N. Main St. in Kootenai offers over 1,500 square feet with four bedrooms and 1.5 baths, all set on a large, fully fenced 0.4-acre lot.
The standout feature is the 28' x 40' garage/shop, which includes a 3/4 bath, a large workbench, a partially enclosed insulated space, a dog run with outdoor enclosure access, and plenty of storage.
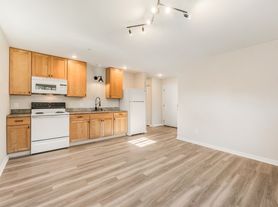
Inside, a newer addition and extensive updates include a modern kitchen with quartz countertops and custom cabinetry, upgraded bathrooms, new windows and lighting, solid wood interior doors, and a freestanding natural gas stove. Outside, enjoy a generous covered patio, a metal roof, and durable cement board siding.
Property Highlights
4 bedrooms, 1.5 baths, 1,500+ sq. ft.
Single-level, remodeled, with newer addition
0.4-acre fully fenced lot
28' x 40' garage/shop with 3/4 bath, workbench, and insulated partially enclosed space
Dog run with outdoor enclosure access
Modern kitchen: quartz countertops, custom cabinetry
New windows, lighting, and solid wood interior doors
Freestanding natural gas stove
Large covered patio
Metal roof and cement board siding
Five minutes to downtown Sandpoint and Schweitzer Mountain access
Pets: up to two well-behaved dogs permitted
Tenant responsible for all utilities
No smoking
Water/Sewer/Trash: Water/Sewer is $130.00 per month.
Resident Benefits Package
All Freedom Path Property Management residents are enrolled in the Resident Benefits Package (RBP) for $55.00/month which includes liability insurance, credit building to help boost the resident's credit score with timely rent payments, up to $1M Identity Theft Protection, HVAC air filter delivery (for applicable properties), move-in concierge service making utility connection and home service setup a breeze during your move-in, our best-in-class resident rewards program, on-demand pest control, and much more! Ask us about our Deposit Waiver Program.
Disclaimer
All information is deemed reliable but not guaranteed and is subject to change without notice. Square footage, lot size, and features are approximate. Pricing, availability, and terms are subject to change. Prospective residents are encouraged to independently verify all information and view the property prior to applying.
By submitting your information on this page you consent to being contacted by the Property Manager and RentEngine via SMS, phone, or email.
House for rent
$2,550/moFees may apply
120 N Main St, Kootenai, ID 83840
4beds
1,505sqft
Price may not include required fees and charges. Price shown reflects the lease term provided. Learn more|
Single family residence
Available Wed Sep 16 2026
Dogs OK
In unit laundry
Garage parking
Fireplace
What's special
Single-level homeMetal roofModern kitchenQuartz countertopsUpgraded bathroomsFour bedroomsSolid wood interior doors
- 2 days |
- -- |
- -- |
Zillow last checked:
Listing updated:
Travel times

Let’s turn your rent into credit progress
Build credit history with every on-time payment and get credit for the payment you’re already making.
Facts & features
Interior
Bedrooms & bathrooms
- Bedrooms: 4
- Bathrooms: 2
- Full bathrooms: 1
- 1/2 bathrooms: 1
Rooms
- Room types: Laundry Room, Walk In Closet
Heating
- Fireplace
Appliances
- Included: Dishwasher, Dryer, Freezer, Garbage Disposal, Microwave Oven, Range Oven, Refrigerator, Washer
- Laundry: In Unit
Features
- Flooring: Carpet
- Windows: Double Pane Windows, Window Coverings
- Has fireplace: Yes
Interior area
- Total interior livable area: 1,505 sqft
Property
Parking
- Parking features: Garage
- Has garage: Yes
- Details: Contact manager
Features
- Patio & porch: Porch
- Exterior features: Garden, Walk In Closet
Lot
- Features: Garden
Details
- Parcel number: RPK0218024018AA
Construction
Type & style
- Home type: SingleFamily
- Property subtype: Single Family Residence
Community & HOA
HOA
- Amenities included: Laundry
Location
- Region: Kootenai
Financial & listing details
- Lease term: 1 Year
Nearby apartments for rent

Price history
| Date | Event | Price |
|---|---|---|
| 8/31/2026 | Listed for rent | $2,550$2/sqft |
Source: Zillow Rentals Report a problem | ||
| 3/21/2025 | Listing removed | $2,550$2/sqft |
Source: Zillow Rentals Report a problem | ||
| 3/12/2025 | Price change | $2,550-3.2%$2/sqft |
Source: Zillow Rentals Report a problem | ||
| 3/4/2025 | Price change | $2,635-2.2%$2/sqft |
Source: Zillow Rentals Report a problem | ||
| 2/19/2025 | Listed for rent | $2,695$2/sqft |
Source: Zillow Rentals Report a problem | ||
| 2/19/2025 | Listing removed | $2,695$2/sqft |
Source: Zillow Rentals Report a problem | ||
| 2/13/2025 | Price change | $2,695-3.6%$2/sqft |
Source: Zillow Rentals Report a problem | ||
| 2/3/2025 | Listed for rent | $2,795-0.2%$2/sqft |
Source: Zillow Rentals Report a problem | ||
| 2/3/2025 | Listing removed | $2,800$2/sqft |
Source: Zillow Rentals Report a problem | ||
| 1/27/2025 | Listed for rent | $2,800$2/sqft |
Source: Zillow Rentals Report a problem | ||
| 12/18/2024 | Sold | -- |
Source:  SELMLS #20242192 Report a problem SELMLS #20242192 Report a problem | ||
| 11/20/2024 | Pending sale | $510,000$339/sqft |
Source:  Coeur d'Alene MLS #24-8409 Report a problem Coeur d'Alene MLS #24-8409 Report a problem | ||
| 10/21/2024 | Price change | $510,000-5.4%$339/sqft |
Source: Coeur d'Alene MLS #24-8409 Report a problem | ||
| 9/17/2024 | Price change | $539,000-1.8%$358/sqft |
Source: Coeur d'Alene MLS #24-8409 Report a problem | ||
| 8/24/2024 | Listed for sale | $549,000$365/sqft |
Source: Coeur d'Alene MLS #24-8409 Report a problem | ||
Neighborhood: 83840
Nearby schools
GreatSchools rating
- 5/10Kootenai Elementary SchoolGrades: K-6Distance: 0.2 mi
- 7/10Sandpoint Middle SchoolGrades: 7-8Distance: 3.8 mi
- 5/10Sandpoint High SchoolGrades: 9-12Distance: 3.9 mi