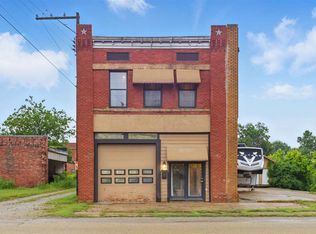
Located in the heart of Yale this residential/mixed retail property (Being Sold As-Is) offers a unique opportunity for one lucky family. This property gives you the opportunity to start a business on the lower level plus accommodates a large family with a spacious living area. The second level offers a large living/dining area with rustic wood ceiling beams, stone accent wall and beautiful hardwood floors throughout. The second level also has a spacious open concept kitchen that overlooks the living room, there are 4 spacious bedrooms with large closets, 2 full bathrooms and a utility room with hot water heater, and washer/dryer hook-ups. There is also an additional space (in need of extensive renovation/repair) on the second level that could be additional living space such as game room, den area or man cave. The 1st level is a large spacious open garage which would be the perfect location to start to your own business. The possibilities are endless. The back of the property offers a quaint courtyard to enjoy quiet evenings, mornings with a cup of coffee, entertaining your family & friends and a nice fenced enclosed space for your pets to roam. The property is being SOLD AS IS and priced accordingly. (Roof needs replaced - Potential buyers would need to get current estimate and inspections) Seller has made no representation or warranty regarding the condition, remaining useful life, structural integrity, or cost or repair or replacement of the roof or any other component of the property. Call for your showing today.
For sale
$50,000
120 N Main St, Yale, OK 74085
4beds
6,664sqft
Single Family Residence
Built in 1905
6,838 Square Feet Lot
$-- Zestimate®
$8/sqft
$-- HOA
What's special
Rustic wood ceiling beamsStone accent wallBeautiful hardwood floors throughoutLarge spacious open garageSpacious open concept kitchen
- 283 days
- 460
- 32
Zillow last checked:
Listing updated:
Listed by:
Kerri Marks 405-614-2403,
Kerri Marks - Options Realty
Source: MLS Technology, Inc.,MLS#: 2551407 Originating MLS: MLS Technology
Originating MLS: MLS TechnologyFacts & features
Interior
Bedrooms & bathrooms
- Bedrooms: 4
- Bathrooms: 2
- Full bathrooms: 2
Primary bedroom
- Description: Master Bedroom,Private Bath,Walk-in Closet
- Level: Second
Bedroom
- Description: Bedroom,Walk-in Closet
- Level: Second
Bedroom
- Description: Bedroom,Walk-in Closet
- Level: Second
Bedroom
- Description: Bedroom,Walk-in Closet
- Level: Second
Primary bathroom
- Description: Master Bath,Bathtub,Full Bath,Whirlpool
- Level: Second
Bathroom
- Description: Hall Bath,Bathtub,Full Bath
- Level: Second
Bonus room
- Description: Additional Room,Workroom
- Level: Second
Den
- Description: Den/Family Room,Bookcase
- Level: Second
Kitchen
- Description: Kitchen,Breakfast Nook,Island
- Level: Second
Living room
- Description: Living Room,Great Room
- Level: Second
Office
- Description: Office,Closet
- Level: Second
Utility room
- Description: Utility Room,Garage
- Level: Second
Heating
- Ductless, Gas, Other
Cooling
- 2 Units, Window Unit(s)
Appliances
- Included: Dishwasher, Electric Water Heater, Oven, Range, Stove
- Laundry: Washer Hookup, Electric Dryer Hookup
Features
- None, Other, Electric Oven Connection
- Flooring: Laminate, Wood
- Windows: Other, Skylight(s)
- Basement: None
- Has fireplace: No
Interior area
- Total structure area: 6,664
- Total interior livable area: 6,664 sqft
Property
Parking
- Total spaces: 1
- Parking features: Attached, Garage, Other, Workshop in Garage
- Attached garage spaces: 1
Features
- Levels: Two
- Stories: 2
- Patio & porch: Other
- Exterior features: Concrete Driveway, Dog Run
- Pool features: None
- Fencing: Chain Link
Lot
- Size: 6,838 Square Feet
- Features: None
Details
- Additional structures: None
Construction
Type & style
- Home type: SingleFamily
- Architectural style: Other
- Property subtype: Single Family Residence
Materials
- Brick, Other
- Foundation: Other
- Roof: Other
Condition
- Year built: 1905
Utilities & green energy
- Sewer: Public Sewer
- Water: Public
- Utilities for property: Electricity Available, Natural Gas Available, Phone Available, Water Available
Green energy
- Energy efficient items: Insulation
Community & HOA
Community
- Features: Sidewalks
- Security: No Safety Shelter
- Subdivision: Orig Town Yale
HOA
- Has HOA: No
Location
- Region: Yale
Financial & listing details
- Price per square foot: $8/sqft
- Annual tax amount: $540
- Date on market: 1/9/2026
- Cumulative days on market: 266 days
- Listing terms: Conventional,Other
Estimated market value
Not available
Estimated sales range
Not available
Not available
Price history
| Date | Event | Price |
|---|---|---|
| 9/8/2026 | Listed for sale | $50,000$8/sqft |
Source:  MLS Technology, Inc. #2551407 Report a problem MLS Technology, Inc. #2551407 Report a problem | ||
| 8/26/2026 | Pending sale | $50,000$8/sqft |
Source: MLS Technology, Inc. #2551407 Report a problem | ||
| 7/8/2026 | Price change | $50,000-23.1%$8/sqft |
Source: MLS Technology, Inc. #2551407 Report a problem | ||
| 5/9/2026 | Price change | $65,000-7.1%$10/sqft |
Source: MLS Technology, Inc. #2551407 Report a problem | ||
| 1/9/2026 | Listed for sale | $70,000$11/sqft |
Source: MLS Technology, Inc. #2551407 Report a problem | ||
Public tax history
Tax history is unavailable.
Monthly payment
Est. payment
Payment breakdown
Explore the cost of this home by adjusting the details. Changes won't be saved.Climate risks
Neighborhood: 74085
Nearby schools
Schools provided by the listing agent
- Elementary: Yale
- Middle: Yale
- High: Yale
- District: Yale - Sch Dist (P7)
Source: MLS Technology, Inc.. This data may not be complete. We recommend contacting the local school district to confirm school assignments for this home.