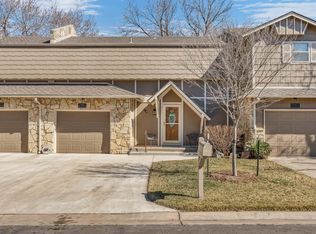
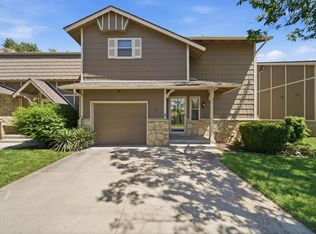
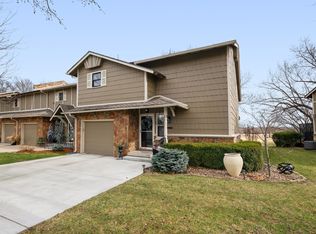
Auction Date: BIDDING ENDS WEDNESDAY NOVEMBER 11, 2026 4:00 PM * Auction Location: ONLINE ONLY AUCTION! PROPERTY DESCRIPTION: Enjoy golf course living at Unit 23 in Rolling Hills Estates Condominiums, a unique three-level condo built in 1973 with scenic views of Rolling Hills Golf Course. The main floor features a living room with brick fireplace, kitchen with all appliances included, and a convenient half bath near the front entryway. Step outside to the private patio and enjoy views of the golf course, perfect for relaxing or entertaining. Upstairs, you’ll find two bedrooms and a Jack-and-Jill bathroom featuring two sinks and three vanities for added functionality and convenience. A second-floor balcony overlooks the beautiful rolling landscape of the golf course, providing a peaceful place to enjoy the view. The basement offers a spacious, open living area with a dry bar, ideal for a recreation room, hobby space, or additional entertaining area. A separate utility room includes a washer and dryer. Parking and storage are exceptional features, with an attached garage plus an additional detached garage located across the drive. With golf course views from both the main-floor patio and second-floor balcony, generous multi-level living spaces, and two garage options, Unit 23 offers a distinctive opportunity to enjoy comfortable condo living in Wichita.
Active
Price Unknown
120 N Maize Rd APT 23, Wichita, KS 67212
2beds
1,808sqft
Comm Hsing/Condo/TH/Co-Op
Built in 1973
-- sqft lot
$187,100 Zestimate®
$--/sqft
$37/mo HOA
Overview
- 13 hours
- 48
- 1
Zillow last checked:
Listing updated:
Listed by:
Jeremy Sundgren 316-321-7112,
Sundgren Realty
Source: SCKMLS as distributed by MLS GRID,MLS#: 680385
Facts & features
Interior
Bedrooms & bathrooms
- Bedrooms: 2
- Bathrooms: 2
- Full bathrooms: 2
Primary bedroom
- Description: Carpet
- Level: Upper
- Area: 120
- Dimensions: 10x12
Bedroom
- Description: Carpet
- Level: Upper
- Area: 120
- Dimensions: 10x12
Kitchen
- Description: Tile
- Level: Main
- Area: 120
- Dimensions: 10x12
Living room
- Description: Carpet
- Level: Main
- Area: 300
- Dimensions: 15x20
Heating
- Forced Air
Cooling
- Central Air
Appliances
- Included: Dishwasher, Disposal, Microwave, Refrigerator, Range
- Laundry: In Basement, Laundry Room
Features
- Ceiling Fan(s)
- Basement: Finished
- Number of fireplaces: 1
- Fireplace features: One, Living Room, Glass Doors
Interior area
- Total interior livable area: 1,808 sqft
- Finished area above ground: 1,570
- Finished area below ground: 238
Property
Parking
- Total spaces: 2
- Parking features: Attached, Detached, Garage Door Opener
- Garage spaces: 2
Features
- Levels: Two
- Stories: 2
- Patio & porch: Patio
- Exterior features: Balcony, Guttering - ALL
Lot
- Features: On Golf Course
Details
- Parcel number: 00240632
- Special conditions: Auction
Construction
Type & style
- Home type: Condo
- Architectural style: Other
- Property subtype: Comm Hsing/Condo/TH/Co-Op
Materials
- Frame, Stone
- Foundation: Full, Day Light
- Roof: Composition
Condition
- Year built: 1973
Utilities & green energy
- Gas: Natural Gas Available
- Utilities for property: Sewer Available, Natural Gas Available, Public
Community & HOA
Community
- Features: Golf
- Subdivision: ROLLING HILLS COUNTRY CLUB ESTATES
HOA
- Has HOA: Yes
- HOA fee: $445 annually
Location
- Region: Wichita
Financial & listing details
- Tax assessed value: $188,100
- Annual tax amount: $2,271
- Date on market: 10/12/2026
- Cumulative days on market: 1 day
- Ownership: Individual
- Road surface type: Paved
Estimated market value
$187,100
$170,000 - $206,000
$952/mo
Public tax history
| Year | Property taxes | Tax assessment |
|---|---|---|
| 2025 | $2,272 +6.9% | $21,632 +8% |
| 2024 | $2,124 +2.2% | $20,033 +6.5% |
| 2023 | $2,079 +6.9% | $18,814 |
| 2022 | $1,944 +1.8% | -- |
| 2021 | $1,911 | -- |
| 2020 | -- | $16,135 |
| 2019 | -- | $16,135 +4% |
| 2018 | -- | $15,514 |
| 2017 | -- | -- |
| 2016 | -- | -- |
| 2015 | -- | -- |
| 2014 | -- | -- |
| 2013 | -- | -- |
| 2012 | -- | -- |
| 2011 | -- | $13,502 -3.2% |
| 2008 | -- | $13,950 |
| 2007 | -- | $13,950 |
| 2006 | -- | $13,950 +8.4% |
| 2005 | -- | $12,869 +10% |
| 2004 | -- | $11,696 |
| 2003 | -- | $11,696 +7.1% |
| 2002 | -- | $10,925 +6.3% |
| 2000 | -- | $10,281 |
Find assessor info on the county website
Climate risks
Neighborhood: Westlink
Nearby schools
Schools provided by the listing agent
- Elementary: Peterson
- Middle: Wilbur
- High: Northwest
Source: SCKMLS as distributed by MLS GRID. This data may not be complete. We recommend contacting the local school district to confirm school assignments for this home.