Who Doesn't Like a Ranch Home ... Conveniently Located ... Offering a Semi Open Floor Plan ... 3 Bedrooms (1 of which is a Laundry Room) ... Bath ... Covered Breezeway ... Over-Sized 2-Car Garage ... newer Roof ... Furnace only 10 yrs. old ... AND ... A Low Maintenance Yard. If This Home Describes What You Are Looking For ... Don't Wait ... Call Today to Schedule your Personal Showing.
Sold for $195,000
$195,000
120 N Mercer St, Berwick, PA 18603
3beds
1,088sqft
Single Family Residence
Built in 1950
8,712 Square Feet Lot
$195,100 Zestimate®
$179/sqft
$1,342 Estimated rent
Home value
$195,100
Estimated sales range
Not available
$1,342/mo
Zestimate® history
Owner options
List your home for rent
$1,342/mo
Rent Zestimate®
Find your next renter with Zillow Rental Manager. Plus, with online applications, you can quickly screen prospective tenants – for free.
$1,342/mo
Rent Zestimate®
Refinance and save
$1,328/mo
Est. payment
Refinancing to a lower rate could help reduce your monthly payments and save thousands over the life of the loan.
$1,328/mo
Est. payment
Explore your selling options
Work with a Zillow partner agent
Leverage their expertise and Zillow's premium Showcase listings to get your home seen by more buyers.
Get startedList with your own agent
Get your home in front of millions of buyers by listing it on Zillow.
Learn how to do itSell it yourself
Take full control of how buyers see your home on Zillow by listing For Sale by Owner (FSBO).
List your homeWhat's special
Semi open floor planNewer roofLow maintenance yardCovered breezeway
Zillow last checked:
Listing updated:
Listed by:
Patricia A Bowers 570-387-1600,
KEY PARTNERS REALTY, LLC
Bought with:
RICHARD BYRNE, RS361647
EXP Realty, LLC
Source: CSVBOR,MLS#: C-1852
Facts & features
Interior
Bedrooms & bathrooms
- Bedrooms: 3
- Bathrooms: 1
- 3/4 bathrooms: 1
Bedroom 1
- Level: First
- Area: 158.76 Square Feet
- Dimensions: 12.11 x 13.11
Bedroom 2
- Level: First
- Area: 96.04 Square Feet
- Dimensions: 9.50 x 10.11
Bedroom 3
- Description: Used as Laundry Room
- Level: First
- Area: 61.77 Square Feet
- Dimensions: 7.10 x 8.70
Bathroom
- Level: First
- Area: 38.84 Square Feet
- Dimensions: 5.11 x 7.60
Kitchen
- Level: First
- Area: 110.97 Square Feet
- Dimensions: 8.10 x 13.70
Living room
- Description: Includes Dining Area
- Level: First
- Area: 333 Square Feet
- Dimensions: 11.10 x 30.00
Heating
- Oil
Cooling
- Ductless
Appliances
- Included: Microwave, Refrigerator, Stove/Range, Dryer, Washer
Features
- Ceiling Fan(s)
- Doors: Storm Door(s)
- Windows: Insulated Windows
- Basement: Unfinished
Interior area
- Total structure area: 1,088
- Total interior livable area: 1,088 sqft
- Finished area above ground: 1,088
- Finished area below ground: 0
Property
Parking
- Total spaces: 2
- Parking features: 2 Car, Garage Door Opener
- Has garage: Yes
Features
- Levels: One and One Half
- Stories: 1
- Patio & porch: Breezeway
Lot
- Size: 8,712 Square Feet
- Dimensions: 50 x 170
- Topography: No
Details
- Parcel number: 04D 08 047 00, 000
- Zoning: Residential-R2
Construction
Type & style
- Home type: SingleFamily
- Property subtype: Single Family Residence
Materials
- Vinyl
- Foundation: None
- Roof: Shingle
Condition
- Year built: 1950
Utilities & green energy
- Electric: 100 Amp Service
- Sewer: Public Sewer
- Water: Public
Community & HOA
Community
- Features: Paved Streets, Sidewalks
- Subdivision: 0-None
Location
- Region: Berwick
Financial & listing details
- Price per square foot: $179/sqft
- Tax assessed value: $23,386
- Annual tax amount: $2,143
- Date on market: 7/10/2026
Price history
| Date | Event | Price |
|---|---|---|
| 9/10/2026 | Sold | $195,000-2.5%$179/sqft |
Source: CSVBOR #C-1852 Report a problem | ||
| 8/11/2026 | Pending sale | $200,000$184/sqft |
Source: CSVBOR #C-1852 Report a problem | ||
| 7/23/2026 | Price change | $200,000-11.1%$184/sqft |
Source: CSVBOR #C-1852 Report a problem | ||
| 7/10/2026 | Listed for sale | $225,000$207/sqft |
Source: CSVBOR #C-1852 Report a problem | ||
Public tax history
| Year | Property taxes | Tax assessment |
|---|---|---|
| 2025 | $2,132 +1.7% | $23,386 |
| 2024 | $2,096 +8.5% | $23,386 |
| 2023 | $1,933 +3.4% | $23,386 |
| 2022 | $1,869 | $23,386 |
| 2021 | $1,869 +4% | $23,386 |
| 2020 | $1,797 +2.2% | $23,386 |
| 2019 | $1,758 +4.1% | $23,386 |
| 2018 | $1,689 | $23,386 |
| 2017 | -- | $23,386 |
| 2016 | -- | $23,386 |
| 2015 | -- | $23,386 |
| 2014 | -- | $23,386 |
| 2013 | -- | $23,386 |
| 2012 | -- | $23,386 |
| 2011 | -- | $23,386 |
| 2010 | -- | $23,386 |
| 2009 | -- | $23,386 |
| 2008 | -- | $23,386 |
| 2007 | -- | $23,386 |
| 2006 | -- | $23,386 |
| 2005 | -- | $23,386 |
| 2004 | -- | $23,386 |
| 2003 | -- | $23,386 +0% |
| 2002 | -- | $23,385 |
| 2000 | -- | $23,385 |
Find assessor info on the county website
Neighborhood: 18603
Nearby homes
- $29,0007,650 sqft1336 Spring Garden Ave, Berwick, PA 18603Sold
- $249,400-- bd-- ba2.1k sqft14001402 Spring Garden Ave, Berwick, PA 18603Off Market
- $435,0005 bd4 ba2.7k sqft1332 Spring Garden Ave, Berwick, PA 18603New Construction
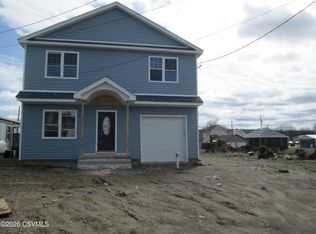
- $178,4002 bd2 ba1k sqft1404 Spring Garden Ave, Berwick, PA 18603Off Market
- $135,0003 bd1 ba1.1k sqft104 N Mercer St, Berwick, PA 18603Sold
- $27,5007,405 sqftLOT 87 Spring Garden Ave, Berwick, PA 18603Sold
- $6,696-- bd-- ba-- sqft1324 Spring Garden Ave, Berwick, PA 18603Off Market
- $25,704-- bd-- ba-- sqft1324 Spring Garden Ave, Berwick, PA 18603Off Market
Nearby schools
GreatSchools rating
- 5/10Berwick Area Middle SchoolGrades: 5-8Distance: 1.9 mi
- 6/10Berwick Area High SchoolGrades: 9-12Distance: 1.8 mi
Schools provided by the listing agent
- District: Berwick
Source: CSVBOR. This data may not be complete. We recommend contacting the local school district to confirm school assignments for this home.
Sell for more on Zillow
Get a Zillow Showcase℠ listing at no additional cost and you could sell for .
$195,100
2% more
+$3,902
With Zillow Showcase(estimated)
$199,002
Sell for more on Zillow
Get a Zillow Showcase℠ listing at no additional cost and you could sell for .
$195,100
2% more
+$3,902
With Zillow Showcase(estimated)
$199,002
- Pennsylvania
- Columbia County
- Berwick
- 18603
- 120 N Mercer St
