Skip main navigation
Closed
  • $475,000

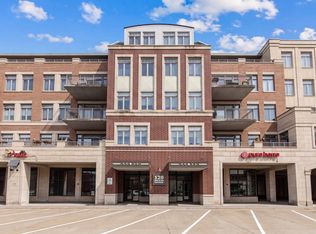
    120 N Northwest Hwy APT 201, Park Ridge, IL 60068

    2beds
    1,400sqft
    Condominium, Single Family Residence
    Built in 2008
    -- sqft lot
    $539,300 Zestimate®
    $339/sqft
    $2,879 Estimated rent

    Home value

    $539,300

    $512,000 - $566,000

    $2,879/mo

    Zestimate® history
    Loading
    Loading...

    Owner options

    List your home for rent

    $2,879/mo

    Rent Zestimate®

    Find your next renter with Zillow Rental Manager. Plus, with online applications, you can quickly screen prospective tenants – for free.

    Learn more

    $2,879/mo

    Rent Zestimate®

    Refinance and save

    $3,788/mo

    Est. payment

    Refinancing to a lower rate could help reduce your monthly payments and save thousands over the life of the loan.

    See today's rates

    $3,788/mo

    Est. payment

    Explore your selling options

    Work with a Zillow partner agent

    Leverage their expertise and Zillow's premium Showcase listings to get your home seen by more buyers.

    Get started

    List with your own agent

    Get your home in front of millions of buyers by listing it on Zillow.

    Learn how to do it

    Sell it yourself

    Take full control of how buyers see your home on Zillow by listing For Sale by Owner (FSBO).

    List your home

    What's special

    Welcome to the vibrant neighborhood of Uptown Park Ridge! This stunning 2nd floor condo offers a perfect blend of comfort, style, and convenience. Boasting 2 bedrooms, 2 bathrooms, and an array of desirable features, this one is a true gem. Step inside and be greeted by an open concept living space that exudes modern elegance. The spacious living area provides a seamless flow, ideal for both entertaining guests and enjoying quiet evenings at home. Natural light floods the room through large windows, creating a warm and inviting ambiance. The kitchen is a culinary enthusiast's dream, with its sleek granite countertops and gleaming stainless steel appliances. Prepare delicious meals while chatting with loved ones at the breakfast bar, creating memories that will last a lifetime. The primary bedroom is a tranquil oasis, offering a peaceful retreat from the hustle and bustle of daily life. It features ample space, a well-appointed primary bathroom, and a large closet, providing convenience and privacy. The second bedroom is spacious and versatile, perfect for accommodating guests, setting up a home office, or pursuing hobbies. A second full bathroom ensures that everyone's needs are met effortlessly. Step outside onto your private 2nd floor balcony, where you can savor breathtaking sunsets and enjoy alfresco dining. Facing west, the balcony offers a picturesque view of Park Ridge that is sure to impress. In addition to its desirable features, this condo offers the convenience of private underground parking and storage, allowing for a clutter-free living environment. Say goodbye to the hassle of street parking and enjoy the ease and security of having your own designated space. Located in Uptown Park Ridge, you'll enjoy a vibrant and walkable neighborhood, with an abundance of shops, restaurants, and entertainment options just moments away. Commuting is a breeze, with easy access to major highways and public transportation. Don't miss out on this incredible opportunity to own a modern and stylish condo in the heart of Uptown Park Ridge. Schedule your private showing today and experience the epitome of comfortable and convenient living!

    Zillow last checked:

    Listing updated:

    Listing courtesy of:

    Philip Kline 847-840-3477,

    Compass

    Bought with:

    Nancy Fanning-Basso

    Coldwell Banker Realty

    Source: MRED as distributed by MLS GRID,MLS#: 11818797MLS Logo

    Facts & features

    Interior

    Bedrooms & bathrooms
    • Bedrooms: 2
    • Bathrooms: 2
    • Full bathrooms: 2
    Primary bedroom
    • Features: Flooring (Hardwood), Bathroom (Full)
    • Level: Main
    • Area: 180 Square Feet
    • Dimensions: 15X12
    Bedroom 2
    • Features: Flooring (Hardwood)
    • Level: Main
    • Area: 165 Square Feet
    • Dimensions: 15X11
    Balcony porch lanai
    • Level: Main
    • Area: 65 Square Feet
    • Dimensions: 5X13
    Kitchen
    • Features: Flooring (Hardwood)
    • Level: Main
    • Area: 143 Square Feet
    • Dimensions: 13X11
    Laundry
    • Level: Main
    • Area: 32 Square Feet
    • Dimensions: 4X8
    Living room
    • Features: Flooring (Hardwood)
    • Level: Main
    • Area: 260 Square Feet
    • Dimensions: 13X20
    Heating
    • Natural Gas, Forced Air
    Cooling
    • Central Air
    Appliances
    • Laundry: In Unit
    Features
    • Basement: None
    Interior area
    • Total structure area: 0
    • Total interior livable area: 1,400 sqft

    Property

    Parking
    • Total spaces: 1
    • Parking features: Garage Door Opener, On Site, Attached, Garage
    • Attached garage spaces: 1
    • Has uncovered spaces: Yes
    Accessibility
    • Accessibility features: No Disability Access
    Details
    • Parcel number: 09264240041001
    • Special conditions: None

    Construction

    Type & style
    • Home type: Condo
    • Property subtype: Condominium, Single Family Residence
    Materials
    • Brick
    Condition
    • New construction: No
    • Year built: 2008

    Utilities & green energy

    • Sewer: Public Sewer
    • Water: Lake Michigan

    Community & neighborhood

    Location
    • Region: Park Ridge

    HOA & financial

    HOA
    • Has HOA: Yes
    • HOA fee: $435 monthly
    • Services included: Heat, Water, Gas, Insurance, Exterior Maintenance, Lawn Care, Scavenger, Snow Removal

    Other

    Other facts
    • Listing terms: Cash
    • Ownership: Condo

    Price history

    DateEventPrice
    8/10/2023Sold$475,000+19%$339/sqft
    Source: MRED as distributed by MLS GRID #11818797 Report a problem
    10/8/2019Listing removed$399,000$285/sqft
    Source: Jameson Sotheby's International Realty #10444200 Report a problem
    7/10/2019Price change$399,000-4.8%$285/sqft
    Source: Jameson Sotheby's International Realty #10444200 Report a problem
    5/20/2019Price change$419,000-2.6%$299/sqft
    Source: Jameson Sotheby's International Realty #10444200 Report a problem
    5/2/2019Listed for sale$430,000+4.9%$307/sqft
    Source: Jameson Sothebys Intl Realty #10365364 Report a problem
    6/1/2018Sold$410,000$293/sqft
    Source: MRED as distributed by MLS GRID #09912990 Report a problem

    Public tax history

    YearProperty taxesTax assessment
    2024-- $36,849
    2023$9,101 +4.7%$36,849
    2022$8,694 +37.4%$36,849 +77.1%
    2021$6,329 +4.1%$20,809
    2020$6,078 +1.5%$20,809 -9.5%
    2019$5,990 -29.2%$22,984 -22.2%
    2018$8,458 +0.4%$29,556
    2017$8,422 +3.9%$29,556
    2016$8,109 -14.6%$29,556 -4%
    2015$9,500 +2%$30,803
    2014$9,313 +5.6%$30,803
    2013$8,822 +17.9%$30,803 +0.7%
    2012$7,481 +0.1%$30,591 -4.8%
    2011$7,470 -3.1%$32,117 -4.3%
    2010$7,707 -11.2%$33,566 -17.2%
    2009$8,677 $40,536

    Find assessor info on the county website

    Neighborhood: 60068

    Nearby schools

    GreatSchools rating
    Schools provided by the listing agent
    • Elementary: Eugene Field Elementary School
    • Middle: Emerson Middle School
    • High: Maine South High School
    • District: 64

    Source: MRED as distributed by MLS GRID. This data may not be complete. We recommend contacting the local school district to confirm school assignments for this home.

    Get a cash offer in 3 minutes
    Find out how much your home could sell for in as little as 3 minutes with a no-obligation cash offer.
    Estimated market value
    $539,300
    Get a cash offer in 3 minutes
    Find out how much your home could sell for in as little as 3 minutes with a no-obligation cash offer.
    Estimated market value
    $539,300