Skip main navigation
Contingent
  • $579,000

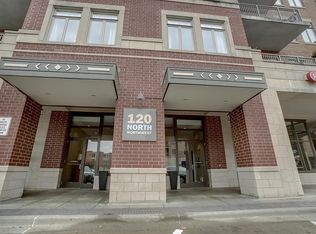
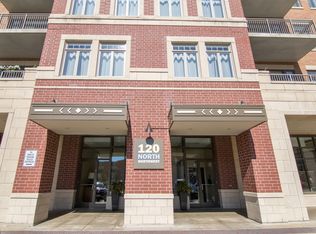
    120 N Northwest Hwy APT 207, Park Ridge, IL 60068

    2beds
    1,550sqft
    : 
    Loading
    Get pre-qualified
    Condominium, Single Family Residence
    Built in 2008
    -- sqft lot
    $-- Zestimate®
    $374/sqft
    $608/mo HOA

    What's special

    Generously sized second bedroomLoft-inspired architectureOversized windowsIn-unit laundryLight-filled open-concept floor planHeated garage parkingPrivate outdoor space
    Luxury Living in the Heart of Uptown Park Ridge. This one won't last long. Welcome to 120 N. Northwest Highway, Unit 207, where sophisticated urban living meets the charm and convenience of one of Park Ridge's most desirable locations. Perfectly positioned in the heart of vibrant Uptown Park Ridge, this beautifully appointed residence offers the lifestyle today's buyers crave-walkable, low-maintenance, and surrounded by the best dining, shopping, entertainment, and transportation options the community has to offer. Step inside and discover a light-filled, open-concept floor plan designed for both comfortable everyday living and effortless entertaining. Expansive living and dining spaces flow seamlessly into an appointed kitchen featuring quality finishes, abundant cabinetry, and generous seating. Loft-inspired architecture and oversized windows create an airy atmosphere filled with natural light. The spacious primary suite serves as a private retreat, offering ample closet space and a luxurious en-suite bath. A generously sized second bedroom and full guest bath provide flexibility for guests, a home office, or additional living space. Enjoy the convenience of in-unit laundry, heated garage parking, elevator access, and private storage-all the amenities that make daily living exceptionally easy. Whether you're enjoying your morning coffee on the private outdoor space, catching the Metra for a quick commute downtown, or strolling to nearby restaurants, cafes, Whole Foods, Trader Joe's, and local boutiques, this residence places you at the center of it all. Rarely does an opportunity arise to own a stylish, move-in-ready condominium in one of Park Ridge's premier Uptown locations. Experience the perfect blend of luxury, convenience, and walkable suburban living that is pet-friendly and professionally managed at 120 N. Northwest Highway, Unit 207.
    --
    on Zillow
    |
    110
    views
    |
    1
    save
    |

    Zillow last checked:

    Listed by:

    Christopher Miroslaw 708-259-4683,

    Gateway Realty LLC

    Source: MRED as distributed by MLS GRID,MLS#: 12666381MLS Logo

      Facts & features

      Interior

      Bedrooms & bathrooms
      • Bedrooms: 2
      • Bathrooms: 2
      • Full bathrooms: 2
      Rooms
      • Room types: No additional rooms
      Primary bedroom
      • Features: Flooring (Engineered Hardwood), Bathroom (Full)
      • Level: Main
      • Area: 400 Square Feet
      • Dimensions: 25X16
      Bedroom 2
      • Features: Flooring (Engineered Hardwood)
      • Level: Main
      • Area: 143 Square Feet
      • Dimensions: 13X11
      Dining room
      • Features: Flooring (Engineered Hardwood)
      • Level: Main
      • Area: 208 Square Feet
      • Dimensions: 16X13
      Family room
      • Features: Flooring (Engineered Hardwood)
      • Level: Main
      • Area: 208 Square Feet
      • Dimensions: 16X13
      Kitchen
      • Features: Kitchen (Island), Flooring (Engineered Hardwood)
      • Level: Main
      • Area: 121 Square Feet
      • Dimensions: 11X11
      Laundry
      • Features: Flooring (Ceramic Tile)
      • Level: Main
      • Area: 66 Square Feet
      • Dimensions: 11X6
      Living room
      • Features: Flooring (Engineered Hardwood)
      Heating
      • Natural Gas, Forced Air
      Cooling
      • Central Air
      Appliances
      • Included: Range, Microwave, Dishwasher, Refrigerator, Washer, Dryer, Disposal, Stainless Steel Appliance(s)
      • Laundry: Washer Hookup
      Features
      • Elevator, 1st Floor Bedroom, Storage, Flexicore
      • Basement: None
      Interior area
      • Total structure area: 0
      • Total interior livable area: 1,550 sqft
      Video & virtual tour

      Property

      Parking
      • Total spaces: 1
      • Parking features: Concrete, Garage Door Opener, Yes, Garage Owned, Attached, Garage
      • Attached garage spaces: 1
      • Has uncovered spaces: Yes
      Accessibility
      • Accessibility features: Wheelchair Accessible, Disability Access
      Features
      • Exterior features: Balcony
      Details
      • Parcel number: 09264240041007
      • Special conditions: List Broker Must Accompany

      Construction

      Type & style
      • Home type: Condo
      • Property subtype: Condominium, Single Family Residence
      Materials
      • Brick
      • Foundation: Concrete Perimeter
      • Roof: Asphalt,Rubber
      Condition
      • New construction: No
      • Year built: 2008

      Utilities & green energy

      • Electric: Circuit Breakers, 100 Amp Service
      • Sewer: Public Sewer
      • Water: Lake Michigan

      Community & HOA

      Community
      • Subdivision: Uptown Condominiums
      HOA
      • Has HOA: Yes
      • Amenities included: Elevator in Residence, Storage, Elevator(s), Intercom, Public Bus, Private Laundry Hkup
      • Services included: Water, Gas, Insurance, Security, Exterior Maintenance, Lawn Care, Scavenger, Snow Removal
      • HOA fee: $608 monthly
      Location
      • Region: Park Ridge

      Financial & listing details

      • Price per square foot: $374/sqft
      • Tax assessed value: $411,410
      • Annual tax amount: $10,970
      • Ownership: Condo

        Estimated market value

        Not available

        Estimated sales range

        Not available

        Not available

        Price history

        DateEventPrice
        1/14/2018Sold$385,000-7.2%$248/sqft
        Source: MRED as distributed by MLS GRID #09806318 Report a problem
        12/1/2017Pending sale$415,000$268/sqft
        Source: RE/MAX Properties Northwest #09806318 Report a problem
        11/25/2017Listed for sale$415,000+27.7%$268/sqft
        Source: RE/MAX Properties Northwest #09806318 Report a problem
        7/1/2013Sold$325,000-7.1%$210/sqft
        Source: MRED as distributed by MLS GRID #08154581 Report a problem
        5/14/2013Pending sale$349,900$226/sqft
        Source: CENTURY 21 Elm Realtors #08154581 Report a problem
        9/8/2012Listed for sale$349,900$226/sqft
        Source: BIRDVIEW Technologies. Inc. #08154581 Report a problem

        Public tax history

        YearProperty taxesTax assessment
        2024-- $41,141 +0%
        2023$10,266 -4%$41,139
        2022$10,699 +51.7%$41,139 +77.4%
        2021$7,054 +4.1%$23,193
        2020$6,774 +1.3%$23,193 -9.6%
        2019$6,689 -21.5%$25,665 -22.7%
        2018$8,517 +0.2%$33,197
        2017$8,498 +0.9%$33,197
        2016$8,423 -14.8%$33,197 -4.3%
        2015$9,886 +1.8%$34,678
        2014$9,708 -2.2%$34,678
        2013$9,931 +18.1%$34,678 +0.9%
        2012$8,409 -0.9%$34,383 -5.8%
        2011$8,488 -3.1%$36,492 -4.3%
        2010$8,757 -11.2%$38,139 -17.2%
        2009$9,860 $46,058
        Find assessor info on the county website

        Monthly payment

        Est. payment

        Payment breakdown

        Explore the cost of this home by adjusting the details. Changes won't be saved.
        All calculations are estimates and provided by Zillow, Inc. for informational purposes only. Actual amounts may vary.
        HOA fees may include property taxes on listings classified as Co-Ops. Contact the listing agent and/or owner for fee details.
        Mortgage interest rates are dependent on a number of factors, including credit score, down payment, and repayment length. Interest rate data provided by Zillow Group Marketplace, Inc. as of 1/1/1970 from various mortgage lenders with which we have lead or other similar arrangements; the Estimated Payment is an average of those rates.
        See how much you could borrow to make a competitive offer.

        Climate risks

        Neighborhood: 60068

        Getting around

        95 / 100
        Walker's Paradise
        46 / 100
        Some Transit
        61 / 100
        Bikeable

        Nearby schools

        GreatSchools rating
        Schools provided by the listing agent
        • Elementary: Eugene Field Elementary School
        • Middle: Emerson Middle School
        • High: Maine South High School
        • District: 64

        Source: MRED as distributed by MLS GRID. This data may not be complete. We recommend contacting the local school district to confirm school assignments for this home.

        A local agent can set up tours, give advice and negotiate with sellers.

        A local lender can help you make sure your offer is ready when you are.

        Browse local experts

        Similar homes