End-Unit Townhome with Recent Updates in Cul-de-Sac Location!
Welcome to 120 N Onsville Place - a well-maintained and recently updated end-unit townhouse tucked away in a quiet cul-de-sac in the heart of Jacksonville. This 2-bedroom, 1.5-bath home offers enhanced privacy, extra outdoor space, and modern touches throughout.
Inside, you'll find fresh interior paint, updated flooring, and modern fixtures that create a warm, move-in ready atmosphere. The functional floorplan includes a spacious living area, a bright kitchen with updated features, and a dining space that opens to a private back patio, perfect for entertaining or relaxing. Both bedrooms are located upstairs and offer generous closet space and plenty of natural light. The full bathroom has been tastefully refreshed, while the main-level half bath provides added convenience for guests.
This property offers the added benefit of being an end unit, providing extra yard space and increased privacy. Located just minutes from shopping, restaurants, local schools, and Camp Lejeune, this home is ideal for both owner-occupants and investors seeking a low-maintenance, updated residence in a convenient location.
Don't miss your opportunity to own this charming, move-in ready townhome in a desirable cul-de-sac setting.
Sold for $165,000
$165,000
120 N Onsville Place, Jacksonville, NC 28546
2beds
1,198sqft
Townhouse
Built in 1980
4,791 Square Feet Lot
$167,700 Zestimate®
$138/sqft
$1,308 Estimated rent
Home value
$167,700
$158,000 - $178,000
$1,308/mo
Zestimate® history
Owner options
List your home for rent
$1,308/mo
Rent Zestimate®
Find your next renter with Zillow Rental Manager. Plus, with online applications, you can quickly screen prospective tenants – for free.
$1,308/mo
Rent Zestimate®
Refinance and save
$1,035/mo
Est. payment
Refinancing to a lower rate could help reduce your monthly payments and save thousands over the life of the loan.
$1,035/mo
Est. payment
Explore your selling options
Work with a Zillow partner agent
Leverage their expertise and Zillow's premium Showcase listings to get your home seen by more buyers.
Get startedList with your own agent
Get your home in front of millions of buyers by listing it on Zillow.
Learn how to do itSell it yourself
Take full control of how buyers see your home on Zillow by listing For Sale by Owner (FSBO).
List your homeWhat's special
Zillow last checked:
Listing updated:
Listed by:
Harold Chappell 910-512-1948,
NextHome Cape Fear - Jacksonville
Bought with:
Brian P Clark, 277268
HomeSmart Connections
Source: Hive MLS,MLS#: 100505396 Originating MLS: Jacksonville Board of Realtors
Originating MLS: Jacksonville Board of RealtorsFacts & features
Interior
Bedrooms & bathrooms
- Bedrooms: 2
- Bathrooms: 2
- Full bathrooms: 1
- 1/2 bathrooms: 1
Rooms
- Room types: Living Room, Dining Room, Laundry, Master Bedroom, Bedroom 2
Primary bedroom
- Level: Second
- Dimensions: 14.7 x 14.2
Bedroom 2
- Level: Second
- Dimensions: 10.11 x 13.1
Dining room
- Level: First
- Dimensions: 10.1 x 8.6
Kitchen
- Level: First
- Dimensions: 8 x 8.2
Laundry
- Level: First
- Dimensions: 5.3 x 5.4
Living room
- Level: First
- Dimensions: 18.11 x 11.1
Heating
- Heat Pump, Fireplace(s), Electric
Cooling
- Central Air, Heat Pump
Appliances
- Included: Electric Oven, Refrigerator, Range, Dishwasher
- Laundry: Dryer Hookup, Washer Hookup, Laundry Room
Features
- None
- Flooring: Carpet, Laminate, Tile
- Basement: None
- Attic: Access Only,Scuttle
- Common walls with other units/homes: End Unit
Interior area
- Total structure area: 1,198
- Total interior livable area: 1,198 sqft
Property
Parking
- Total spaces: 3
- Parking features: Garage Faces Front, Concrete
- Garage spaces: 1
- Uncovered spaces: 2
Features
- Levels: Two
- Stories: 2
- Patio & porch: Deck, Patio
- Exterior features: End Unit
- Fencing: None
Lot
- Size: 4,791 Square Feet
- Dimensions: 43 x 112
- Features: Cul-De-Sac
Details
- Parcel number: 44192
- Zoning: Rmf-Hd
- Special conditions: Standard
Construction
Type & style
- Home type: Townhouse
- Property subtype: Townhouse
Materials
- Vinyl Siding
- Foundation: Slab
- Roof: Architectural Shingle
Condition
- New construction: No
- Year built: 1980
Utilities & green energy
- Sewer: Public Sewer
- Water: Public
- Utilities for property: Sewer Available, Water Available
Community & HOA
Community
- Security: Smoke Detector(s)
- Subdivision: Branchwood Townhouse
HOA
- Has HOA: No
Location
- Region: Jacksonville
Financial & listing details
- Price per square foot: $138/sqft
- Tax assessed value: $101,622
- Annual tax amount: $1,275
- Date on market: 5/5/2025
- Cumulative days on market: 11 days
- Listing agreement: Exclusive Right To Sell
- Listing terms: Cash,Conventional,VA Loan
- Road surface type: Paved
Price history
| Date | Event | Price |
|---|---|---|
| 6/23/2025 | Sold | $165,000+0.6%$138/sqft |
Source:  Hive MLS #100505396 Report a problem Hive MLS #100505396 Report a problem | ||
| 5/12/2025 | Contingent | $164,000$137/sqft |
Source: Hive MLS #100505396 Report a problem | ||
| 5/5/2025 | Listed for sale | $164,000+82.2%$137/sqft |
Source: Hive MLS #100505396 Report a problem | ||
| 4/9/2025 | Sold | $90,000+6%$75/sqft |
Source: Public Record Report a problem | ||
| 7/25/2017 | Sold | $84,900$71/sqft |
Source: Hive MLS #100061127 Report a problem | ||
| 6/30/2017 | Pending sale | $84,900$71/sqft |
Source: Choice Jacksonville Realty #100061127 Report a problem | ||
| 5/4/2017 | Listed for sale | $84,900+89.1%$71/sqft |
Source: Choice Jacksonville Realty #100061127 Report a problem | ||
| 5/1/2013 | Listing removed | $44,900$37/sqft |
Source: RE/MAX HOME CONNECTIONS #136104 Report a problem | ||
| 3/2/2013 | Price change | $44,900-10%$37/sqft |
Source: RE/MAX HOME CONNECTIONS #136104 Report a problem | ||
| 2/20/2013 | Price change | $49,900-9.1%$42/sqft |
Source: RE/MAX HOME CONNECTIONS #136104 Report a problem | ||
| 2/4/2013 | Price change | $54,900-8.3%$46/sqft |
Source: RE/MAX HOME CONNECTIONS #136104 Report a problem | ||
| 1/19/2013 | Price change | $59,900-7.7%$50/sqft |
Source: RE/MAX HOME CONNECTIONS #136104 Report a problem | ||
| 1/16/2013 | Price change | $64,900-7.2%$54/sqft |
Source: RE/MAX Home Connections II #136104 Report a problem | ||
| 11/29/2012 | Price change | $69,900-6.7%$58/sqft |
Source: RE/MAX HOME CONNECTIONS #136104 Report a problem | ||
| 11/3/2012 | Price change | $74,900-11.8%$63/sqft |
Source: RE/MAX HOME CONNECTIONS #136104 Report a problem | ||
| 9/26/2012 | Listed for sale | $84,900+16.5%$71/sqft |
Source: RE/MAX Home Connections II #136104 Report a problem | ||
| 8/17/2012 | Listing removed | $72,900$61/sqft |
Source: REMAX HOME CONNECTIONS Report a problem | ||
| 6/30/2012 | Listed for sale | $72,900+10.3%$61/sqft |
Source: REMAX HOME CONNECTIONS Report a problem | ||
| 6/28/2012 | Sold | $66,097-25.7%$55/sqft |
Source: Public Record Report a problem | ||
| 6/12/2007 | Sold | $89,000$74/sqft |
Source: Public Record Report a problem | ||
Public tax history
| Year | Property taxes | Tax assessment |
|---|---|---|
| 2025 | $1,275 | $101,622 |
| 2024 | $1,275 +0.1% | $101,622 |
| 2023 | $1,274 -0.1% | $101,622 |
| 2022 | $1,275 +61.9% | $101,622 +73.8% |
| 2021 | $788 | $58,480 |
| 2020 | $788 | $58,480 |
| 2019 | $788 | $58,480 |
| 2018 | $788 -16% | $58,480 -17.9% |
| 2017 | $938 | $71,190 |
| 2016 | $938 | $71,190 |
| 2015 | $938 | $71,190 |
| 2014 | $938 -8.4% | $71,190 -21.9% |
| 2013 | $1,024 | $91,160 |
| 2012 | $1,024 | $91,160 |
| 2011 | $1,024 | $91,160 |
| 2010 | $1,024 +28.3% | $91,160 +38.9% |
| 2009 | $798 +7.7% | $65,616 |
| 2008 | $741 | $65,616 |
| 2007 | $741 -29.2% | $65,616 |
| 2006 | $1,047 +4.3% | $65,616 +21.5% |
| 2005 | $1,004 | $53,997 |
Find assessor info on the county website
Neighborhood: 28546
Nearby homes
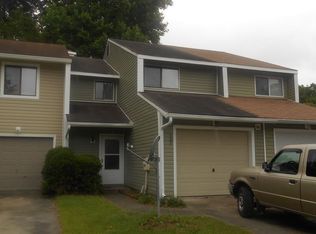
- $148,1002 bd1 ba1.2k sqft121 N Onsville Pl, Jacksonville, NC 28546Off Market
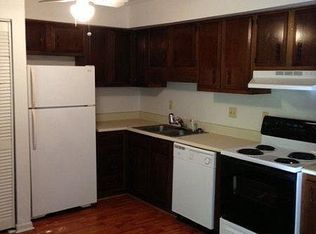
- $182,6002 bd2 ba1.2k sqft122 N Onsville Pl, Jacksonville, NC 28546Off Market
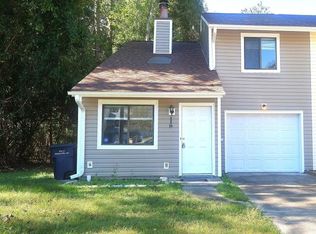
- $188,9002 bd1 ba1.2k sqft119 N Onsville Pl #119, Jacksonville, NC 28546Off Market
- $160,0002 bd2 ba1.2k sqft119 N Onsville Pl, Jacksonville, NC 28546Sold

- $153,5002 bd1 ba1.2k sqft118 N Onsville Pl, Jacksonville, NC 28546Off Market
- $156,1002 bd2 ba990 sqft103 N Onsville Pl, Jacksonville, NC 28546Off Market
- $154,0002 bd2 ba1.2k sqft104 N Onsville Pl, Jacksonville, NC 28546Sold
- $155,3002 bd2 ba1.2k sqft102 N Onsville Pl, Jacksonville, NC 28546Off Market
Nearby schools
GreatSchools rating
- 3/10Jacksonville Commons ElementaryGrades: K-5Distance: 1.7 mi
- 3/10Jacksonville Commons MiddleGrades: 6-8Distance: 1.5 mi
- 6/10Jacksonville HighGrades: 9-12Distance: 0.5 mi
Schools provided by the listing agent
- Elementary: Jacksonville Commons
- Middle: Jacksonville Commons
- High: Jacksonville
Source: Hive MLS. This data may not be complete. We recommend contacting the local school district to confirm school assignments for this home.
Get a cash offer in 3 minutes
Find out how much your home could sell for in as little as 3 minutes with a no-obligation cash offer.
Estimated market value
$167,700
Get a cash offer in 3 minutes
Find out how much your home could sell for in as little as 3 minutes with a no-obligation cash offer.
Estimated market value
$167,700
- North Carolina
- Onslow County
- Jacksonville
- 28546
- 120 N Onsville Place
Nearby cities
Nearby zip codes
Other Jacksonville Topics
