Skip main navigation
Off market
Street View
  • $647,200

    120 N Queen Anne Dr, Fairless Hills, PA 19030

    4beds
    3,228sqft
    SingleFamily
    Built in 1964
    0.3 Acres Lot
    $647,200 Zestimate®
    $200/sqft
    $4,048 Estimated rent

    Home value

    $647,200

    $608,000 - $686,000

    $4,048/mo

    Zestimate® history
    Loading
    Loading...

    Owner options

    List your home for rent

    $4,048/mo

    Rent Zestimate®

    Find your next renter with Zillow Rental Manager. Plus, with online applications, you can quickly screen prospective tenants – for free.

    Learn more

    $4,048/mo

    Rent Zestimate®

    Refinance and save

    $4,144/mo

    Est. payment

    Refinancing to a lower rate could help reduce your monthly payments and save thousands over the life of the loan.

    See today's rates

    $4,144/mo

    Est. payment

    Explore your selling options

    Work with a Zillow partner agent

    Leverage their expertise and Zillow's premium Showcase listings to get your home seen by more buyers.

    Get started

    List with your own agent

    Get your home in front of millions of buyers by listing it on Zillow.

    Learn how to do it

    Sell it yourself

    Take full control of how buyers see your home on Zillow by listing For Sale by Owner (FSBO).

    List your home

    What's special

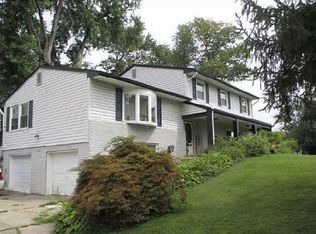
    As you walk through your front porch and enter your new 2240 Sq Ft., 4 bedroom 2.5 bath brick front center Hall home you will be impressed immediately with gleaming hardwood, tile floors and fresh paint through out. This better than new home boasts updates that include a stunning kitchen with granite counter tops, hickory cabinets and travertine back splash with a two tier center island that will surely bring out the gourmet in you. Custom light fixtures abound at every turn and shows off the family room with a built in sound system and a gas fireplace with a floor to ceiling wood and brick surround sure to keep you warm on those chilly winter nights. Great views of your fenced rear yard with a patio are easily accessed by the sliding door. Not to be out done your powder room is a real show stopper that needs to be seen to be appreciated with custom feature such as the upgraded vanity with a custom sink and tiled floor. Completing your first floor is your dining room and formal living room with brand new Mahogany floors. Entering the second floor you will find 4 generous bedrooms with a master suite that includes a dressing area and full bath. The hall bath is centrally located to give easy access to the other 3 bedrooms. Also included is a full unfinished basement perfect for that extra room you always wanted. Don't wait to make this sought after Pennsbury school house your next home. These do not come to market in this condition very often. I will see you there. Walking distance to Schools. ONE YEAR HOME WARRANTY INCLUDED

    This property is not currently displayed as for sale or rent on Zillow. This may be different from what's on other websites or public sources.
    Facts & features

    Interior

    Bedrooms & bathrooms
    • Bedrooms: 4
    • Bathrooms: 3
    • Full bathrooms: 2
    • 1/2 bathrooms: 1
    Heating
    • Forced air, Gas
    Cooling
    • Central
    Appliances
    • Included: Dishwasher, Dryer, Garbage disposal, Microwave, Range / Oven, Refrigerator, Washer
    Features
    • Master Bath(s), Wet/Dry Bar, CeilngFan(s), Kitchen - Eat-In, Kitchen - Island, Butlers Pantry, Stall Shower
    • Flooring: Hardwood
    • Basement: Unfinished
    • Has fireplace: Yes
    • Fireplace features: wood stove
    Interior area
    • Total interior livable area: 3,228 sqft

    Property

    Parking
    • Parking features: Garage - Attached
    Features
    • Exterior features: Other, Vinyl, Brick
    Lot
    • Size: 0.3 Acres
    Details
    • Parcel number: 13007337

    Construction

    Type & style
    • Home type: SingleFamily
    • Architectural style: Traditional
    Materials
    • Roof: Shake / Shingle
    Condition
    • Year built: 1964

    Community & HOA

    Location
    • Region: Fairless Hills

    Financial & listing details

    • Price per square foot: $200/sqft
    • Tax assessed value: $399,999
    • Annual tax amount: $7,722

    Price history

    DateEventPrice
    12/27/2018Sold$405,000+1.5%$125/sqft
    Source: Public Record Report a problem
    10/30/2018Listed for sale$398,900+361.7%$124/sqft
    Source: CB Hearthside-Lahaska #PABU100004 Report a problem
    8/8/2000Sold$86,400$27/sqft
    Source: Public Record Report a problem

    Public tax history

    YearProperty taxesTax assessment
    2025$7,722 $33,200
    2024$7,722 +9%$33,200
    2023$7,084 +3.2%$33,200
    2022$6,864 +2%$33,200
    2021$6,731 $33,200
    2020$6,731 +3.1%$33,200
    2018$6,531 +2.6%$33,200
    2017$6,367 $33,200
    2016$6,367 +4.3%$33,200
    2015$6,104 $33,200
    2014$6,104 $33,200
    2013-- $33,200
    2012-- $33,200
    2011-- $33,200
    2010-- $33,200
    2009-- $33,200
    2008-- $33,200
    2007-- $33,200
    2006-- $33,200
    2005-- $33,200 +300%
    2004-- $8,300
    2003-- $8,300
    2002-- $8,300
    2000-- $8,300
    Find assessor info on the county website

    Neighborhood: 19030

    Nearby schools

    GreatSchools rating
    Schools provided by the listing agent
    • High: Pennsbury
    • District: Pennsbury

    Source: The MLS. This data may not be complete. We recommend contacting the local school district to confirm school assignments for this home.

    Get a cash offer in 3 minutes
    Find out how much your home could sell for in as little as 3 minutes with a no-obligation cash offer.
    Estimated market value
    $647,200
    Get a cash offer in 3 minutes
    Find out how much your home could sell for in as little as 3 minutes with a no-obligation cash offer.
    Estimated market value
    $647,200