Skip main navigation
Closed
  • $235,000

    120 N Redfield St, Lodi, OH 44254

    4beds
    1,467sqft
    Single Family Residence
    Built in 1980
    0.67 Acres Lot
    $262,900 Zestimate®
    $160/sqft
    $2,153 Estimated rent

    Home value

    $262,900

    $247,000 - $279,000

    $2,153/mo

    Zestimate® history
    Loading
    Loading...

    Owner options

    List your home for rent

    $2,153/mo

    Rent Zestimate®

    Find your next renter with Zillow Rental Manager. Plus, with online applications, you can quickly screen prospective tenants – for free.

    Learn more

    $2,153/mo

    Rent Zestimate®

    Refinance and save

    $1,603/mo

    Est. payment

    Refinancing to a lower rate could help reduce your monthly payments and save thousands over the life of the loan.

    See today's rates

    $1,603/mo

    Est. payment

    Explore your selling options

    Work with a Zillow partner agent

    Leverage their expertise and Zillow's premium Showcase listings to get your home seen by more buyers.

    Get started

    List with your own agent

    Get your home in front of millions of buyers by listing it on Zillow.

    Learn how to do it

    Sell it yourself

    Take full control of how buyers see your home on Zillow by listing For Sale by Owner (FSBO).

    List your home

    What's special

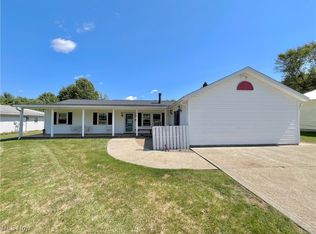
    Welcome to your future home! This charming Cape Cod gem boasts 4 spacious bedrooms and 2 full baths, all nestled on a generously sized lot of over half an acre. Whether you're a culinary enthusiast or a casual cook, you'll love the bright, airy kitchen that's perfect for whipping up your favorite recipes. The natural light pouring through the windows creates a warm, inviting atmosphere that you'll want to soak up every day. Imagine cozy evenings in your first-floor master suite, a serene retreat after a long day. With plenty of storage throughout, you’ll have room for all your treasures, from seasonal wardrobes to family keepsakes. Convenience is key here—you're just moments away from I-76 and a variety of restaurants, bowling alley, etc., so dining out or a quick commute is a breeze. Plus, all appliances, including a newer washer and dryer, are included, making your move-in process smooth and stress-free. So why wait? Come see this delightful Cape Cod and envision yourself making wonderful memories in your new home!

    Zillow last checked:

    Listing updated:

    Listing Provided by:

    Kyle B Oberlin shawna@therealestate.pro330-410-1998,

    Berkshire Hathaway HomeServices Professional Realty,

    Shawna Russell 330-410-1998,

    Berkshire Hathaway HomeServices Professional Realty

    Bought with:

    Lori L Stagliano Moran, 2017001138

    EXP Realty, LLC.

    Source: MLS Now,MLS#: 5071756MLS LogoOriginating MLS: Stark Trumbull Area REALTORS

    Facts & features

    Interior

    Bedrooms & bathrooms
    • Bedrooms: 4
    • Bathrooms: 2
    • Full bathrooms: 2
    • Main level bathrooms: 1
    • Main level bedrooms: 2
    Primary bedroom
    • Description: Flooring: Luxury Vinyl Tile
    • Level: First
    • Dimensions: 13 x 11
    Bedroom
    • Description: Flooring: Luxury Vinyl Tile
    • Level: First
    • Dimensions: 12 x 11
    Bedroom
    • Description: Flooring: Carpet
    • Level: Second
    • Dimensions: 11 x 9
    Bedroom
    • Description: Flooring: Carpet
    • Level: Second
    • Dimensions: 11 x 8
    Primary bathroom
    • Description: Flooring: Tile
    • Level: First
    Bathroom
    • Description: Flooring: Tile
    • Level: Second
    Entry foyer
    • Description: Flooring: Luxury Vinyl Tile
    • Level: First
    Kitchen
    • Description: Flooring: Luxury Vinyl Tile
    • Level: First
    • Dimensions: 20 x 9
    Laundry
    • Description: Flooring: Luxury Vinyl Tile
    • Level: First
    Living room
    • Description: Flooring: Luxury Vinyl Tile
    • Level: First
    • Dimensions: 17 x 15
    Heating
    • Baseboard, Electric
    Cooling
    • Window Unit(s)
    Appliances
    • Included: Dryer, Dishwasher, Disposal, Microwave, Range, Refrigerator, Washer
    • Laundry: Main Level
    Features
    • Ceiling Fan(s), Granite Counters
    • Has basement: No
    • Has fireplace: No
    Interior area
    • Total structure area: 1,467
    • Total interior livable area: 1,467 sqft
    • Finished area above ground: 1,467

    Property

    Parking
    • Total spaces: 1
    • Parking features: Attached, Concrete, Garage
    • Attached garage spaces: 1
    Features
    • Levels: Two
    • Stories: 2
    • Patio & porch: Patio
    Lot
    • Size: 0.67 Acres
    Details
    • Additional structures: Shed(s)
    • Parcel number: 01526A04042

    Construction

    Type & style
    • Home type: SingleFamily
    • Architectural style: Cape Cod
    • Property subtype: Single Family Residence
    Materials
    • Vinyl Siding
    • Roof: Asphalt,Fiberglass
    Condition
    • Year built: 1980

    Utilities & green energy

    • Sewer: Public Sewer
    • Water: Public

    Community & neighborhood

    Location
    • Region: Lodi

    Other

    Other facts
    • Listing terms: Cash,Conventional,FHA,VA Loan

    Price history

    DateEventPrice
    10/24/2024Sold$235,000+0%$160/sqft
    Source: MLS Now #5071756 Report a problem
    10/1/2024Pending sale$234,999$160/sqft
    Source: MLS Now #5071756 Report a problem
    9/20/2024Price change$234,9990%$160/sqft
    Source: MLS Now #5071756 Report a problem
    9/14/2024Price change$235,000-2.1%$160/sqft
    Source: BHHS broker feed #5067121 Report a problem
    9/5/2024Listed for sale$240,000-4%$164/sqft
    Source: MLS Now #5067121 Report a problem
    8/28/2024Listing removed--
    Source: Owner Report a problem
    8/2/2024Price change$249,9000%$170/sqft
    Source: Owner Report a problem
    7/9/2024Listed for sale$250,000+38.9%$170/sqft
    Source: Owner Report a problem
    12/13/2022Sold$180,000+28.6%$123/sqft
    Source: Public Record Report a problem
    8/26/2016Sold$140,000-6.6%$95/sqft
    Source: MLS Now #3827601 Report a problem
    7/21/2016Pending sale$149,900$102/sqft
    Source: Russell Real Estate Services #3827601 Report a problem
    7/15/2016Listed for sale$149,900+15.3%$102/sqft
    Source: Russell Real Estate Services #3827601 Report a problem
    7/31/2012Sold$130,000$89/sqft
    Source: MLS Now #3310080 Report a problem
    4/20/2012Listed for sale$130,000+18.3%$89/sqft
    Source: Howard Hanna - Wadsworth #3310080 Report a problem
    3/18/2002Sold$109,900+9.9%$75/sqft
    Source: Public Record Report a problem
    3/21/1997Sold$100,000$68/sqft
    Source: Public Record Report a problem

    Public tax history

    YearProperty taxesTax assessment
    2025$2,689 +11.4%$71,830 +28%
    2024$2,413 -7.2%$56,100
    2023$2,599 -2.3%$56,100
    2022$2,661 +4.2%$56,100 +18%
    2021$2,555 $47,540
    2020$2,555 -0.4%$47,540
    2019$2,566 +6.3%$47,540 +12.7%
    2018$2,415 -0.2%$42,170
    2017$2,419 -1.3%$42,170
    2016$2,450 +0.3%$42,170 +3%
    2015$2,442 +9.6%$40,950
    2014$2,229 +6.8%$40,950
    2013$2,088 +18.5%$40,950 +17.9%
    2012$1,762 $34,720

    Find assessor info on the county website

    Neighborhood: 44254

    Nearby schools

    GreatSchools rating
    Schools provided by the listing agent
    • District: Cloverleaf LSD - 5204

    Source: MLS Now. This data may not be complete. We recommend contacting the local school district to confirm school assignments for this home.

    Get a cash offer in 3 minutes
    Find out how much your home could sell for in as little as 3 minutes with a no-obligation cash offer.
    Estimated market value
    $262,900
    Get a cash offer in 3 minutes
    Find out how much your home could sell for in as little as 3 minutes with a no-obligation cash offer.
    Estimated market value
    $262,900