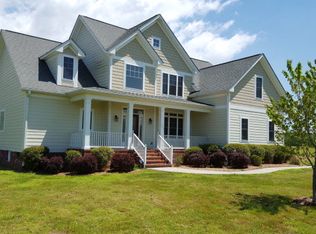
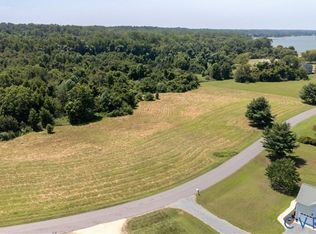
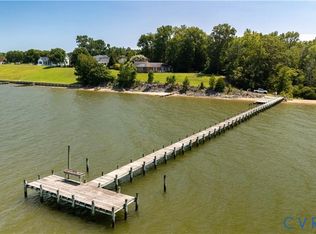
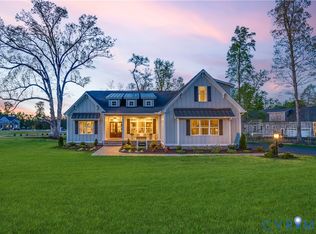
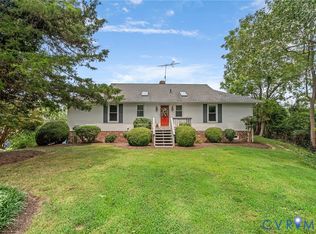
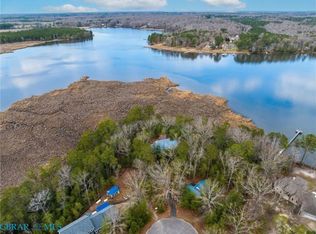
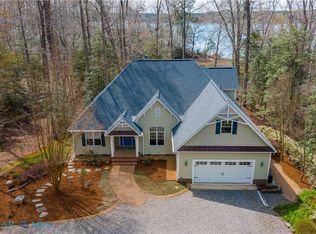
North Shore--Locust Hill area--Local custom built house with large primary suite with walk in closets, 2 guest bedrooms, 2 bathrooms, large eat in kitchen, beautiful cabinetry throughout the house, chair railing throughout, hardwood and tile flooring, dining room, living room with fireplace, sunroom with tiled patio, whole house generator, attached oversized 2 car garage with walk up semi finished storage areas, detached 2 1/2 car garage with full bathroom, almost an acre and a half. community has boat ramp on the Rappahannock River
Pending
$689,900
120 N Shore Rd, Locust Hill, VA 23092
3beds
2,835sqft
Single Family Residence
Built in 2017
1.5 Acres Lot
$677,400 Zestimate®
$243/sqft
$33/mo HOA
What's special
- 37 days |
- 36 |
- 0 |
Zillow last checked:
Listing updated:
Listed by:
R.D. Johnson II 804-815-8320,
Mason Realty, Inc.
Source: Chesapeake Bay & Rivers AOR,MLS#: 202600169Originating MLS: Chesapeake Bay Area MLS
Facts & features
Interior
Bedrooms & bathrooms
- Bedrooms: 3
- Bathrooms: 3
- Full bathrooms: 3
Additional room
- Description: finished, needs HVAC only
- Level: Second
- Dimensions: 16.0 x 18.0
Additional room
- Description: finished, needs HVAC only
- Level: Second
- Dimensions: 18.0 x 13.0
Dining room
- Level: First
- Dimensions: 16.0 x 15.0
Florida room
- Description: tiled patio outside
- Level: First
- Dimensions: 12.0 x 15.0
Kitchen
- Description: large eat in kitchen
- Level: First
- Dimensions: 29.0 x 15.0
Living room
- Description: w/ gas fireplace
- Level: First
- Dimensions: 20.0 x 15.0
Heating
- Electric, Heat Pump, Propane, Zoned
Cooling
- Electric, Heat Pump, Zoned
Appliances
- Included: Instant Hot Water, Propane Water Heater
- Laundry: Washer Hookup, Dryer Hookup
Features
- Bedroom on Main Level, Tray Ceiling(s), Ceiling Fan(s), Separate/Formal Dining Room, Double Vanity, Eat-in Kitchen, Fireplace, High Ceilings, Kitchen Island, Recessed Lighting, Solid Surface Counters, Walk-In Closet(s)
- Flooring: Ceramic Tile, Wood
- Doors: Insulated Doors
- Basement: Crawl Space
- Attic: Expandable,Partially Finished,Walk-up
- Number of fireplaces: 1
- Fireplace features: Insert
Interior area
- Total interior livable area: 2,835 sqft
- Finished area above ground: 2,835
- Finished area below ground: 0
Video & virtual tour
Property
Parking
- Total spaces: 4
- Parking features: Attached, Direct Access, Detached, Finished Garage, Garage, Garage Door Opener, Off Street, Oversized
- Attached garage spaces: 4
Features
- Levels: One and One Half
- Stories: 1.5
- Patio & porch: Rear Porch, Patio
- Exterior features: Lighting
- Pool features: None
- Fencing: None
- Waterfront features: Water Access
- Body of water: Rappahannock River
Lot
- Size: 1.5 Acres
- Features: Cleared, Landscaped, Level
- Topography: Level
Details
- Parcel number: 28151A
- Zoning description: R
Construction
Type & style
- Home type: SingleFamily
- Architectural style: Cape Cod,Custom
- Property subtype: Single Family Residence
Materials
- Brick, Cedar, Drywall, Frame, Shake Siding, Vinyl Siding
- Roof: Composition
Condition
- Resale
- New construction: No
- Year built: 2017
Utilities & green energy
- Sewer: Septic Tank
- Water: Well
Community & HOA
Community
- Features: Boat Facilities
- Subdivision: North Shore
HOA
- Has HOA: Yes
- Services included: Common Areas, Road Maintenance
- HOA fee: $400 annually
Location
- Region: Locust Hill
Financial & listing details
- Price per square foot: $243/sqft
- Tax assessed value: $633,900
- Annual tax amount: $3,866
- Date on market: 5/14/2026
- Ownership: Individuals
- Ownership type: Sole Proprietor
- Road surface type: Graded
Estimated market value
$677,400
$644,000 - $711,000
$3,270/mo
Price history
| Date | Event | Price |
|---|---|---|
| 3/11/2026 | Pending sale | $689,900$243/sqft |
Source: Chesapeake Bay & Rivers AOR #202600169 Report a problem | ||
| 2/20/2026 | Listed for sale | $689,900+1523.3%$243/sqft |
Source: Chesapeake Bay & Rivers AOR #202600169 Report a problem | ||
| 8/31/2016 | Sold | $42,500$15/sqft |
Source: Public Record Report a problem | ||
Public tax history
| Year | Property taxes | Tax assessment |
|---|---|---|
| 2024 | $3,867 | $633,900 |
| 2023 | $3,867 | $633,900 |
| 2022 | $3,867 +24.1% | $633,900 +26.1% |
| 2021 | $3,116 | $502,500 |
| 2020 | $3,116 +1536.3% | $502,500 |
| 2018 | $190 | $502,500 +1377.9% |
| 2017 | -- | $34,000 -22.7% |
| 2016 | -- | $44,000 |
| 2015 | -- | -- |
| 2014 | -- | -- |
Find assessor info on the county website
Monthly payment
Est. payment$--/mo
Payment breakdown
Explore the cost of this home by adjusting the details. Changes won't be saved.All calculations are estimates and provided by Zillow, Inc. for informational purposes only. Actual amounts may vary.
HOA fees may include property taxes on listings classified as Co-Ops. Contact the listing agent and/or owner for fee details.
Mortgage interest rates are dependent on a number of factors, including credit score, down payment, and repayment length. Interest rate data provided by Zillow Group Marketplace, Inc. as of 1/1/1970 from various mortgage lenders with which we have lead or other similar arrangements; the Estimated Payment is an average of those rates.
See how much you could borrow to make a competitive offer.
Climate risks
Neighborhood: 23092
Nearby schools
GreatSchools rating
- 4/10Middlesex Elementary SchoolGrades: PK-5Distance: 1.5 mi
- 5/10St. Clare Walker Middle SchoolGrades: 6-8Distance: 1.7 mi
- 5/10Middlesex High SchoolGrades: 9-12Distance: 4.6 mi
Schools provided by the listing agent
- Elementary: Middlesex
- Middle: Saint Clare Walker
- High: Middlesex
Source: Chesapeake Bay & Rivers AOR. This data may not be complete. We recommend contacting the local school district to confirm school assignments for this home.
A local agent can set up tours, give advice and negotiate with sellers.

- Virginia
- Middlesex County
- Locust Hill
- 23092
- 120 N Shore Rd
Nearby cities
Nearby zip codes
Other Locust Hill Topics
