Skip main navigation
Off market
  • $2,225,900

    120 N Summit St, Fairhope, AL 36532

    5beds
    6,276sqft
    SingleFamily
    Built in 2000
    0.49 Acres Lot
    $2,225,900 Zestimate®
    $355/sqft
    $3,516 Estimated rent

    Home value

    $2,225,900

    $1.98M - $2.52M

    $3,516/mo

    Zestimate® history
    Loading
    Loading...

    Owner options

    List your home for rent

    $3,516/mo

    Rent Zestimate®

    Find your next renter with Zillow Rental Manager. Plus, with online applications, you can quickly screen prospective tenants – for free.

    Learn more

    $3,516/mo

    Rent Zestimate®

    Refinance and save

    $10,078/mo

    Est. payment

    Refinancing to a lower rate could help reduce your monthly payments and save thousands over the life of the loan.

    See today's rates

    $10,078/mo

    Est. payment

    Explore your selling options

    Work with a Zillow partner agent

    Leverage their expertise and Zillow's premium Showcase listings to get your home seen by more buyers.

    Get started

    List with your own agent

    Get your home in front of millions of buyers by listing it on Zillow.

    Learn how to do it

    Sell it yourself

    Take full control of how buyers see your home on Zillow by listing For Sale by Owner (FSBO).

    List your home

    What's special

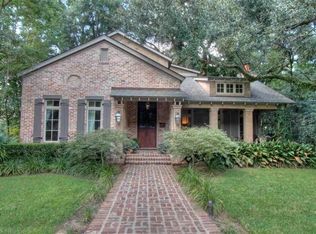
    This EXTRAORDINARY Executive-style Mansion in Downtown Fairhope leaves nothing to be desired! Experience luxury at every turn with stunning Oak Floors, Arched Windows & Entryways throughout, and multiple Walk-In Closets. Expansive Living Room features Custom Stone Fireplace and magnificent winding Staircase with Wrought-Iron Banisters, while Open Floor Plan with spacious Balcony Landing allows for easy communication between floors. Your GOURMET Kitchen offers Stainless Steel Appliances, Granite Counters & Backsplash, Gas Range, and lengthy Breakfast Bar with Pendant Lighting, as well as Walk-In Pantry, Island Counter, and beautiful Maple Cabinetry. Appliances include Wine Cooler, Trash Compactor, Under Counter Fridge and MUCH MORE! Ideal for hosting large gatherings, home provides oversized Breakfast Area along with massive Formal Dining Room with Trey Ceiling & French-Doors leading to Porch. Not to be missed is your very own Elevator with access to all 3 levels of home: Basement, Main Floor, and Upstairs! Lovely Master Suite showcases state-of-the-art Surround Sound Stereo System, Marble Whirlpool Tub, Marble Slate Steam Shower, Washer/Dryer Closet, and Gas Fireplace! All bathrooms feature Bamboo flooring, Maple Cabinets, and Granite Dual Vanity Sinks. Upstairs Rec Room has Wet Bar & Double French Doors, while Toy Room includes Walk-in Closet & Servant Staircase to Kitchen. Coffered Ceilings & Built-In Shelving in Office, plus Media Room offers even more space to spread out! Other WOW factors include: Central Vac, Home Entertainment System, Digital Phone System, Intercom System, Fiberglass Insulation, Attached Garage/Workshop, and Back-Up Gas Generator. And with Circle Drive, massive Covered Front Porch/ Balcony Porch, fresh exterior paint, total Re-Landscaping, and Irrigation System, the property enjoys breathtaking Curb Appeal! All this and MORE sits within walking distance of local diners, shopping, and beautiful Mobile Bay!!

    This property is off market, which means it's not currently listed for sale or rent on Zillow. This may be different from what's available on other websites or public sources.

    Facts & features

    Interior

    Bedrooms & bathrooms
    • Bedrooms: 5
    • Bathrooms: 4
    • Full bathrooms: 3
    • 1/2 bathrooms: 1
    Heating
    • Forced air, Heat pump, Electric
    Cooling
    • Central
    Appliances
    • Included: Dishwasher, Dryer, Garbage disposal, Microwave, Range / Oven, Refrigerator, Trash compactor, Washer
    Features
    • Flooring: Carpet, Hardwood
    • Has fireplace: Yes
    Interior area
    • Total interior livable area: 6,276 sqft

    Property

    Parking
    • Parking features: Garage - Attached
    Features
    • Exterior features: Brick
    Lot
    • Size: 0.49 Acres
    Details
    • Parcel number: 4603370006002501

    Construction

    Type & style
    • Home type: SingleFamily
    Materials
    • Wood
    • Foundation: Piers
    • Roof: Composition
    Condition
    • Year built: 2000

    Utilities & green energy

    • Utilities for property: Fairhope Utilities

    Community & neighborhood

    Location
    • Region: Fairhope

    Other

    Other facts
    • Class: Residential-Single Family
    • Energy Saving Features: Ceiling Fan(s), Thermal Doors, Extra Insulation, Tankless Water Heater
    • Property Amenities: Automatic Garage Door, Termite Contract, Ceiling Fan(s), Split Bedroom Plan, High Ceilings, Window Treatments, Wheelchair Accessible, Internet, Security Lighting, Irrigation Sprinkler
    • Type of Listing: Exclusive Right to Sell
    • Property Interior Stories: Two
    • Water Property Type: No Waterfront
    • Garage: Three or More Vehicles
    • Dining Area: Breakfast Area-Kitchen
    • Possession: At Closing
    • Dining Rm Level: Main Level
    • Appliances: Icemaker, Wine Cooler, Central Vacuum
    • Construction / Foundation: Piers
    • # Lots: 2
    • Waterfront Y/N: 0
    • Construction Status: Resale
    • Master Bed/Bath: Separate Shower, 1st Floor Master, Double Vanity
    • Ownership Type: Leasehold
    • More than 2 Pets Allowed: Yes
    • Mineral Rights: Owner Conveys If Any
    • Utilities: Fairhope Utilities
    • Dining Dimensions: 19x17.6
    • Allow Listhub.com Syndica: Yes
    • Ownership type: Leasehold

    Price history

    DateEventPrice
    5/11/2018Sold$1,250,000-9.7%$199/sqft
    Source: Baldwin Realtors #260861 Report a problem
    3/7/2018Price change$1,385,000-1.1%$221/sqft
    Source: Jason Will Real Estate, LLC #260861 Report a problem
    10/28/2017Listed for sale$1,400,000+458.9%$223/sqft
    Source: Jason Will Real Estate, LLC #260861 Report a problem
    5/12/2017Sold$250,500$40/sqft
    Source: Public Record Report a problem

    Public tax history

    YearProperty taxesTax assessment
    2025$5,342 $135,720
    2024$5,342 $135,720
    2023$5,342 $135,720 +4%
    2022-- $130,520 +5.8%
    2021$5,542 +5%$123,380 +6.6%
    2020$5,277 +6.3%$115,700 -0.7%
    2019$4,965 -48.9%$116,520 -48.5%
    2018$9,721 +155.5%$226,060 +115.8%
    2017$3,805 $104,760 -2.1%
    2016-- $106,980 -2%
    2015-- $109,180 +18.9%
    2014-- $91,800 +3%
    2013-- $89,140 -10.7%
    2011-- $99,860 -0.8%
    2010-- $100,620 -5.6%
    2009$3,870 +1.7%$106,560 +1.7%
    2008$3,805 -9.3%$104,760 -9.3%
    2007$4,195 +48.2%$115,460 +47.9%
    2006$2,830 +11.9%$78,060 +11.8%
    2005$2,529 +9.4%$69,800 +9.3%
    2004$2,312 $63,860
    2003$2,312 +8.5%$63,860 +8.4%
    2002$2,132 +1.4%$58,920
    2001$2,103 +101.5%$58,920 +139.9%
    2000$1,044 $24,560

    Find assessor info on the county website

    Neighborhood: 36532

    Nearby schools

    GreatSchools rating
    Schools provided by the listing agent
    • Elementary: Fairhope Elementary
    • Middle: Fairhope Middle
    • High: Fairhope High

    Source: The MLS. This data may not be complete. We recommend contacting the local school district to confirm school assignments for this home.

    Get a cash offer in 3 minutes
    Find out how much your home could sell for in as little as 3 minutes with a no-obligation cash offer.
    Estimated market value
    $2,225,900
    Get a cash offer in 3 minutes
    Find out how much your home could sell for in as little as 3 minutes with a no-obligation cash offer.
    Estimated market value
    $2,225,900