Skip main navigation
Sold for $134,900
  • $134,900

    120 N VAL VISTA Drive #136, Mesa, AZ 85213

    2beds
    2baths
    1,308sqft
    Manufactured Home
    Built in 2004
    -- sqft lot
    $92,600 Zestimate®
    $103/sqft
    $1,643 Estimated rent

    Home value

    $92,600

    $82,000 - $103,000

    $1,643/mo

    Zestimate® history
    Loading
    Loading...

    Owner options

    List your home for rent

    $1,643/mo

    Rent Zestimate®

    Find your next renter with Zillow Rental Manager. Plus, with online applications, you can quickly screen prospective tenants – for free.

    Learn more

    $1,643/mo

    Rent Zestimate®

    Refinance and save

    $790/mo

    Est. payment

    Refinancing to a lower rate could help reduce your monthly payments and save thousands over the life of the loan.

    See today's rates

    $790/mo

    Est. payment

    Explore your selling options

    Work with a Zillow partner agent

    Leverage their expertise and Zillow's premium Showcase listings to get your home seen by more buyers.

    Get started

    List with your own agent

    Get your home in front of millions of buyers by listing it on Zillow.

    Learn how to do it

    Sell it yourself

    Take full control of how buyers see your home on Zillow by listing For Sale by Owner (FSBO).

    List your home

    What's special

    Heated poolRear covered patioDbl sinksNatural lightPrivate exitBuilt-in linen cabinetsLuxurious mba
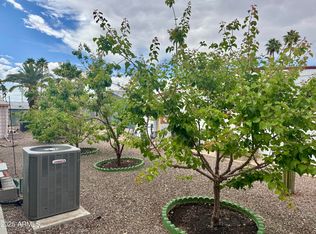
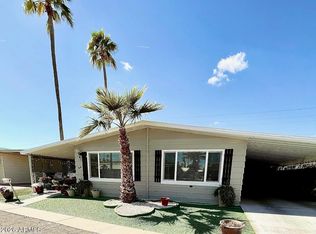
    Major price improvement! Welcome to this pristine home that exudes charm & comfort! Step inside to discover a beautifully maintained space w/ an abundance of natural light, storage & lavish updates. Generously sized MBR features an additional master retreat perfect as an office, hobby/lounge area & provides a private exit to a rear covered patio & raised garden beds. MBR walk-in closet & luxurious MBA equipped with a walk-in shower, DBL sinks, & built-in linen cabinets - a true sanctuary within your home. AZ room provides additional space plus storage. Updated features Incl. a 3-TON 14 Seer heat pump (2020), floor covering (2018), roof protection (2023) & interior/exterior paint (2018). Gated 55+ community offers 9-hole par-3 golf course, fitness room, heated pool, spa & sauna. Pets OK!

    Zillow last checked:

    Listing updated:

    Listed by:

    Kara Holt 928-978-6875,

    My Home Group Real Estate

    Bought with:

    Kara Holt, SA628674000

    My Home Group Real Estate

    Source: ARMLS,MLS#: 6606547MLS Logo

    Facts & features

    Interior

    Bedrooms & bathrooms
    • Bedrooms: 2
    • Bathrooms: 2
    Heating
    • Electric
    Cooling
    • Central Air
    Features
    • Double Vanity, Vaulted Ceiling(s), Pantry, 3/4 Bath Master Bdrm, Laminate Counters
    • Flooring: Laminate, Vinyl, Tile
    • Windows: Double Pane Windows
    • Has basement: No
    • Common walls with other units/homes: No Common Walls
    Interior area
    • Total structure area: 1,308
    • Total interior livable area: 1,308 sqft

    Property

    Parking
    • Total spaces: 2
    • Parking features: Carport, Open
    • Carport spaces: 1
    • Uncovered spaces: 1
    Features
    • Stories: 1
    • Patio & porch: Covered
    • Exterior features: Storage
    • Pool features: None
    • Spa features: None
    • Fencing: None
    Lot
    • Features: Sprinklers In Rear, Gravel/Stone Front, Gravel/Stone Back, Auto Timer H2O Back
    Details
    • Parcel number: 14021004A
    • On leased land: Yes
    • Lease amount: $976
    • Special conditions: Age Restricted (See Remarks)

    Construction

    Type & style
    • Home type: MobileManufactured
    • Property subtype: Manufactured Home
    Materials
    • Wood Frame
    • Roof: Composition,Other,Metal
    Condition
    • Year built: 2004
    Details
    • Builder name: Palm Harbor

    Utilities & green energy

    • Sewer: Public Sewer
    • Water: City Water

    Community & HOA

    Community
    • Features: Golf, Community Spa Htd, Fitness Center
    • Subdivision: The Highlands at Brentwood
    HOA
    • Has HOA: No
    • Services included: Maintenance Grounds, Other (See Remarks), Street Maint
    Location
    • Region: Mesa

    Financial & listing details

    • Price per square foot: $103/sqft
    • Annual tax amount: $470
    • Date on market: 10/14/2025
    • Cumulative days on market: 43 days
    • Listing terms: Cash,Conventional
    • Ownership: Leasehold
    • Body type: Multi-Wide

    Price history

    DateEventPrice
    10/31/2023Sold$134,900-3.6%$103/sqft
    Source: ARMLS #6606547 Report a problem
    10/9/2023Price change$139,900-6.7%$107/sqft
    Source: ARMLS #6606547 Report a problem
    9/18/2023Listed for sale$149,900$115/sqft
    Source: ARMLS #6606547 Report a problem

    Public tax history

    Tax history is unavailable.

    Neighborhood: The Groves

    Nearby schools

    GreatSchools rating
    Schools provided by the listing agent
    • District: Mesa Unified District

    Source: ARMLS. This data may not be complete. We recommend contacting the local school district to confirm school assignments for this home.

    Get a cash offer in 3 minutes
    Find out how much your home could sell for in as little as 3 minutes with a no-obligation cash offer.
    Estimated market value
    $92,600
    Get a cash offer in 3 minutes
    Find out how much your home could sell for in as little as 3 minutes with a no-obligation cash offer.
    Estimated market value
    $92,600