Skip main navigation
Sold for $40,000
  • $40,000

    120 N Val Vista Drive #1, Mesa, AZ 85213

    2beds
    2baths
    1,512sqft
    Manufactured Home
    Built in 1972
    -- sqft lot
    $50,800 Zestimate®
    $26/sqft
    $-- Estimated rent

    Home value

    $50,800

    $42,000 - $60,000

    Not available

    Zestimate® history
    Loading
    Loading...

    Owner options

    List your home for rent

    Find your next renter with Zillow Rental Manager. Plus, with online applications, you can quickly screen prospective tenants – for free.

    Learn more
    Refinance and save

    $183/mo

    Est. payment

    Refinancing to a lower rate could help reduce your monthly payments and save thousands over the life of the loan.

    See today's rates

    $183/mo

    Est. payment

    Explore your selling options

    Work with a Zillow partner agent

    Leverage their expertise and Zillow's premium Showcase listings to get your home seen by more buyers.

    Get started

    List with your own agent

    Get your home in front of millions of buyers by listing it on Zillow.

    Learn how to do it

    Sell it yourself

    Take full control of how buyers see your home on Zillow by listing For Sale by Owner (FSBO).

    List your home

    What's special

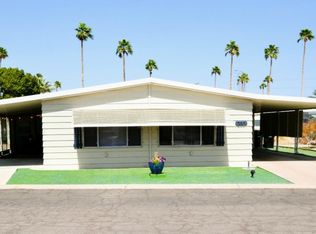
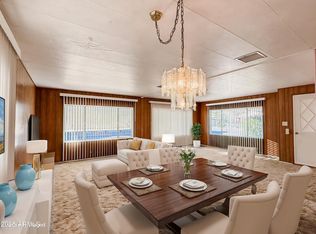
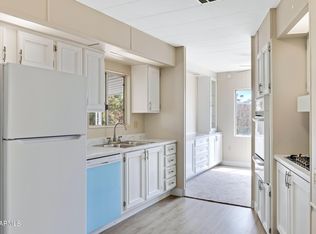
    Discover your dream retirement oasis in this expansive spacious 2BR/2BA Double-Wide in a Premier 55+ Gated Community This home,is perfectly situated on the golf course⛳️ in a vibrant, amenity-rich 55+ gated community. This charming home offers plenty of space and thoughtful features designed for comfort and entertainment. ✨ Key Highlights: 🛏️ Master Suite: Enjoy a private retreat with two closets—including a walk-in—and sliding glass doors that open to a screened porch, perfect for morning coffee or evening relaxation. 🔥 Cozy Fireplace & Wet Bar: The inviting living room features a fireplace and a wet bar, making it ideal for hosting friends and family. 🌅 Enclosed Arizona Room: Bask in the beauty of the desert landscape. enjoyment. *Formal Dining Room: Host elegant dinners in the spacious formal dining area with scenic views of the golf course. *Extra-Large Screened Area: Perfect for entertaining or unwinding, the oversized screened-in area on the right side of the home provides ample space for outdoor living. *Storage Shed: Convenient on-site storage for your golf clubs, tools, or seasonal items. *Resort-Style Community Amenities: *Sparkling Pool - Cool off and socialize with neighbors. *Golf Course - Enjoy direct access to the fairways. *Fitness Center - Stay active and fit. *Activities & Events - Take part in a variety of community activities, making it easy to meet new friends. This exceptional home offers the perfect blend of comfort, convenience, and community living. Whether you're savoring a sunset on the golf course or enjoying the resort-style amenities, this property is designed for relaxed, carefree living.

    Zillow last checked:

    Listing updated:

    Listed by:

    Nicole Mashingaidze 602-623-6107,

    eXp Realty

    Bought with:

    Robert Bobber, SA662632000

    West USA Realty

    Source: ARMLS,MLS#: 6840942MLS Logo

    Facts & features

    Interior

    Bedrooms & bathrooms
    • Bedrooms: 2
    • Bathrooms: 2
    Primary bedroom
    • Level: First
    Bedroom 2
    • Level: First
    Other
    • Level: First
    Dining room
    • Level: First
    Family room
    • Level: First
    Kitchen
    • Level: First
    Living room
    • Level: First
    Heating
    • Electric
    Cooling
    • Central Air, Ceiling Fan(s)
    Appliances
    • Included: Gas Cooktop
    Features
    • High Speed Internet, Double Vanity, Wet Bar, Pantry, Full Bth Master Bdrm, Laminate Counters
    • Flooring: Carpet, Vinyl
    • Windows: Double Pane Windows
    • Has basement: No
    • Has fireplace: Yes
    • Fireplace features: Living Room
    Interior area
    • Total structure area: 1,512
    • Total interior livable area: 1,512 sqft

    Property

    Parking
    • Total spaces: 4
    • Parking features: Carport, Open
    • Carport spaces: 2
    • Uncovered spaces: 2
    Features
    • Stories: 1
    • Exterior features: Storage
    • Pool features: None
    • Spa features: None
    • Fencing: None
    Lot
    • Features: Desert Front, On Golf Course
    Details
    • Parcel number: 14021004A
    • On leased land: Yes
    • Lease amount: $1,086
    • Special conditions: Age Restricted (See Remarks)

    Construction

    Type & style
    • Home type: MobileManufactured
    • Architectural style: Ranch
    • Property subtype: Manufactured Home
    Materials
    • Aluminum Siding, Wood Frame
    • Roof: Metal
    Condition
    • Year built: 1972
    Details
    • Builder name: Karson Industries

    Utilities & green energy

    • Sewer: Public Sewer
    • Water: City Water

    Community & HOA

    Community
    • Features: Golf, Gated, Community Spa, Community Pool, Coin-Op Laundry, Fitness Center
    • Subdivision: Highlands of Brentwood
    HOA
    • Has HOA: No
    • Services included: No Fees
    Location
    • Region: Mesa

    Financial & listing details

    • Price per square foot: $26/sqft
    • Annual tax amount: $150
    • Date on market: 10/20/2025
    • Cumulative days on market: 34 days
    • Listing terms: Cash,Conventional
    • Ownership: Leasehold
    • Body type: Multi-Wide

    Price history

    DateEventPrice
    5/18/2025Sold$40,000-27.1%$26/sqft
    Source: ARMLS #6840942 Report a problem
    4/29/2025Pending sale$54,900$36/sqft
    Source: ARMLS #6840942 Report a problem
    3/26/2025Listed for sale$54,900$36/sqft
    Source: ARMLS #6840942 Report a problem

    Public tax history

    Tax history is unavailable.

    Neighborhood: The Groves

    Nearby schools

    GreatSchools rating
    Get a cash offer in 3 minutes
    Find out how much your home could sell for in as little as 3 minutes with a no-obligation cash offer.
    Estimated market value
    $50,800
    Get a cash offer in 3 minutes
    Find out how much your home could sell for in as little as 3 minutes with a no-obligation cash offer.
    Estimated market value
    $50,800