Priced to SELL! Well-maintained, ground-level Fashion Manor mobile home offering generous indoor and outdoor living space in a friendly, gated 55+ community. Approximately 1,512 sq ft with 2 bedrooms and 2 bathrooms, this home features a large front living room, formal dining room, plus a separate sitting area ideal for a hobby room or home office. Outdoor living includes an approximately 9' x 40' screened room, a front covered patio, rear covered patio and a private rear sun area with pavers, plus an 8' x 10' storage shed.Current owner since 2018 completed numerous improvements, including vinyl plank flooring throughout most of the home, a new tub/shower combination in the second bathroom, and a new walk-in shower in the primary en-suite bathroom, dishwasher (2023), new gas eye-level range (2025), forced air handler/furnace return (2024), exterior patio cover (2022), interior and exterior paint (2021), comfort-height commodes, replacement second bathroom countertop (2021), and a new gas water heater (2021), curtain rods (2024). Other popular features include a 4-Ton central air conditioning unit (manufactured in 2012), evaporative cooler, gas furnace/air handler. There is also a dual access hall bathroom with entry from the second bedroom, a separate laundry room, dual sinks in primary BA, wardrobe closets in both bedroom plus a walk-in closet in the primary bedroom en-suite. Kitchen appliances and a full size washer & dryer are included in the list price (refrigerator, gas eye-level oven + gas cooktop and a full size washer and dryer (refrigerator and washer & dryer shown in photos will be replaced). Closing/possession available at the end of Feb/2026. Home site has North-South exposure and is located less than half a block from community amenities; 9-hole pitch-and-putt golf course, heated pool, showers, sauna, fitness center, library, and clubhouse with planned social gatherings, bingo, and holiday events. The community is conveniently located on Val Vista Drive between Main Street and University Drive, close to grocery stores, banking, restaurants, and minutes from US Highway 60 and offers RV/Boat Storage for an additional fee (as available). Larger pets are allowed, with no specific breed restrictions noted in the community rules. Buyer must qualify for community residency, including credit and background approval, and provide proof of income equal to at least three times the base monthly rent of $1,092. Current total monthly rent, including water, sewer, trash, and related services, is $1,203.73. Mail is delivered directly to each home with individual front mailboxes, and trash pickup is provided in front of the home. This gated 55+ community features wide streets, mature palm trees and a beautiful front entry. Seller will only consider full cash offers. No financing or buyer sale contingencies. Buyer will be responsible for closing costs and any desired inspections. Seller disclosure available to interested buyers.
Sold for $19,900
$19,900
120 N Val Vista Dr Lot 116, Mesa, AZ 85213
2beds
1,512sqft
Manufactured Home
Built in 1972
-- sqft lot
$53,800 Zestimate®
$13/sqft
$-- Estimated rent
Home value
$53,800
$42,000 - $69,000
Not available
Zestimate® history
Owner options
List your home for rent
Find your next renter with Zillow Rental Manager. Plus, with online applications, you can quickly screen prospective tenants – for free.
Refinance and save
$91/mo
Est. payment
Refinancing to a lower rate could help reduce your monthly payments and save thousands over the life of the loan.
$91/mo
Est. payment
Explore your selling options
Work with a Zillow partner agent
Leverage their expertise and Zillow's premium Showcase listings to get your home seen by more buyers.
Get startedList with your own agent
Get your home in front of millions of buyers by listing it on Zillow.
Learn how to do itSell it yourself
Take full control of how buyers see your home on Zillow by listing For Sale by Owner (FSBO).
List your homeWhat's special
Comfort-height commodesFormal dining roomFront covered patioRear covered patioSeparate laundry roomBeautiful front entryEvaporative cooler
Zillow last checked:
Listing updated:
Listed by:
Kara Holt 928-978-6875,
Active Resort Properties Management Group LLC
Bought with:
Kara Holt
Active Resort Properties Management Group LLC
Source: My State MLS,MLS#: 11629484
Facts & features
Interior
Bedrooms & bathrooms
- Bedrooms: 2
- Bathrooms: 2
- Full bathrooms: 2
Rooms
- Room types: Dining Room, En Suite, Family Room, Kitchen, Laundry Room, Living Room, Master Bedroom, Walk-in Closet
Kitchen
- Features: Pass-Through
Basement
- Area: 0
Heating
- Gas, Forced Air
Cooling
- Central
Appliances
- Included: Dishwasher, Dryer, Refrigerator, Oven, Washer, Water Heater
Features
- Flooring: Carpet, Laminate
- Has basement: No
- Has fireplace: No
Interior area
- Total structure area: 1,512
- Total interior livable area: 1,512 sqft
- Finished area above ground: 1,512
Property
Features
- Stories: 1
- Patio & porch: Patio, Screened Porch
- Has view: Yes
- View description: Street
Details
- Additional structures: Shed(s)
- Parcel number: 96352136
- On leased land: Yes
- Lease amount: $1,092
Construction
Type & style
- Home type: MobileManufactured
- Property subtype: Manufactured Home
Materials
- Aluminum Siding
- Roof: Metal
Condition
- New construction: No
- Year built: 1972
- Major remodel year: 2021
Utilities & green energy
- Electric: Amps(0)
- Sewer: Municipal
- Water: Community
- Utilities for property: Naturl Gas Available
Community & HOA
Community
- Features: Gym, Pool, 55 and Over, Clubhouse
- Senior community: Yes
HOA
- Has HOA: No
- Amenities included: Gym, Pool, 55 and Over, Clubhouse, Pets Allowed
Location
- Region: Mesa
Financial & listing details
- Price per square foot: $13/sqft
- Annual tax amount: $64
- Date on market: 1/29/2026
- Date available: 01/07/2026
- Listing agreement: Exclusive
Price history
| Date | Event | Price |
|---|---|---|
| 2/18/2026 | Sold | $19,900$13/sqft |
Source: My State MLS #11629484 Report a problem | ||
| 2/3/2026 | Contingent | $19,900$13/sqft |
Source: My State MLS #11629484 Report a problem | ||
| 1/29/2026 | Listed for sale | $19,900$13/sqft |
Source: My State MLS #11629484 Report a problem | ||
Public tax history
Tax history is unavailable.
Neighborhood: The Groves
Nearby homes
- $56,2002 bd2 ba1.2k sqft120 N Val Vista Dr LOT 120, Mesa, AZ 85213Off Market

- $30,0002 bd2 ba1.4k sqft120 N Val Vista Dr LOT 123, Mesa, AZ 85213Sold
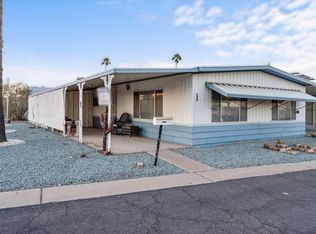
- $42,7002 bd2 ba960 sqft120 N Val Vista Dr LOT 145, Mesa, AZ 85213Off Market
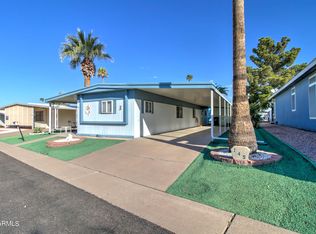
- $57,2002 bd2 ba1.3k sqft120 N Val Vista Dr LOT 7, Mesa, AZ 85213Off Market
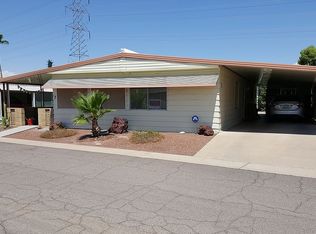
- $48,0002 bd2 ba900 sqft120 N Val Vista Dr LOT 95, Mesa, AZ 85213Sold
- $58,0003 bd2 ba1.3k sqft120 N Val Vista Dr #151, Mesa, AZ 85213Sold
- $112,0002 bd2 ba1.2k sqft120 N Val Vista Dr LOT 194, Mesa, AZ 85213For Sale
- $85,0003 bd2 ba1.5k sqft120 N Val Vista Dr LOT 106, Mesa, AZ 85213Sold
Nearby schools
GreatSchools rating
- 9/10Highland Elementary SchoolGrades: PK-6Distance: 1.1 mi
- 4/10Poston Junior High SchoolGrades: 7-9Distance: 1.5 mi
- 6/10Mountain View High SchoolGrades: 9-12Distance: 1.8 mi
Get a cash offer in 3 minutes
Find out how much your home could sell for in as little as 3 minutes with a no-obligation cash offer.
Estimated market value
$53,800
Get a cash offer in 3 minutes
Find out how much your home could sell for in as little as 3 minutes with a no-obligation cash offer.
Estimated market value
$53,800
- Arizona
- Maricopa County
- Mesa
- 85213
- The Groves
- 120 N Val Vista Dr Lot 116
