Skip main navigation
Off market
  • $55,900

    120 N Val Vista Drive #79, Mesa, AZ 85213

    2beds
    2baths
    1,248sqft
    Manufactured Home
    Built in 1976
    -- sqft lot
    $55,900 Zestimate®
    $45/sqft
    $1,725 Estimated rent

    Home value

    $55,900

    $48,000 - $65,000

    $1,725/mo

    Zestimate® history
    Loading
    Loading...

    Owner options

    List your home for rent

    $1,725/mo

    Rent Zestimate®

    Find your next renter with Zillow Rental Manager. Plus, with online applications, you can quickly screen prospective tenants – for free.

    Learn more

    $1,725/mo

    Rent Zestimate®

    Refinance and save

    $255/mo

    Est. payment

    Refinancing to a lower rate could help reduce your monthly payments and save thousands over the life of the loan.

    See today's rates

    $255/mo

    Est. payment

    Explore your selling options

    Work with a Zillow partner agent

    Leverage their expertise and Zillow's premium Showcase listings to get your home seen by more buyers.

    Get started

    List with your own agent

    Get your home in front of millions of buyers by listing it on Zillow.

    Learn how to do it

    Sell it yourself

    Take full control of how buyers see your home on Zillow by listing For Sale by Owner (FSBO).

    List your home

    What's special

    Spacious clubhouseSeparate dining areaCozy breakfast nookStylish painted cabinetsVinyl flooringNewer carpetCraft room

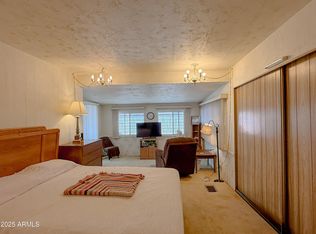
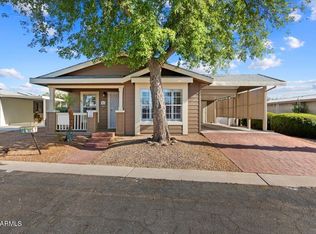
    Welcome to the Highlands at Brentwood community! This gem is a super clean 2-bedroom, 2-bathroom home with an additional Arizona room, perfect for those seeking a comfortable and vibrant 55+ community lifestyle. Step inside and discover the beauty of newer carpet and vinyl flooring that spans throughout the entire home, providing a fresh and inviting atmosphere. You'll find both a separate dining area and a cozy breakfast nook, offering plenty of space to enjoy meals with friends and family. The kitchen is adorned with stylish painted cabinets and complemented by brushed nickel cabinet pulls, adding a touch of elegance to the space. All appliances, including a refrigerator, washer, and dryer, are included for your convenience. One of the highlights of this home is the spacious Arizona room, which provides endless possibilities for use. Whether you envision it as a craft room, office, or game room, this versatile area allows you to customize it according to your desires. Additionally, there is a separate shed in the carport, offering ample storage space for your belongings. For pet owners, there is even a charming white picket fenced-in area, perfect for your beloved furry friend to roam freely and safely. Living in the Highlands at Brentwood community means gaining access to a wide array of fantastic amenities. Enjoy leisurely afternoons on the 9-hole pitch and putt par 3 golf course or participate in the community's organized activities, fostering a sense of connection and friendship among residents. The spacious clubhouse is ideal for hosting events and gatherings, providing a central hub for socializing. For those focused on maintaining a healthy lifestyle, a well-equipped fitness center awaits, offering a variety of exercise options. And when you're in the mood for some friendly competition or relaxation, the game room is at your disposal. Don't miss out on this incredible opportunity to join a vibrant 55+ community and make this fantastic home in the Highlands at Brentwood yours. Have a look today and embrace the lifestyle you deserve!

    This property is not currently displayed as for sale or rent on Zillow. This may be different from what's on other websites or public sources.

    Zillow last checked:

    Listing updated:

    Listed by:

    Heather Macpherson 480-203-8712,

    Realty ONE Group

    Bought with:

    Linda Swatscheno, SA690866000

    Century 21 Arizona Foothills

    Source: ARMLS,MLS#: 6564228MLS Logo

    Facts & features

    Interior

    Bedrooms & bathrooms
    • Bedrooms: 2
    • Bathrooms: 2
    Heating
    • Natural Gas
    Cooling
    • Central Air, Ceiling Fan(s)
    Appliances
    • Included: Dryer, Washer, Refrigerator, Dishwasher, Disposal, Electric Cooktop
    • Laundry: Inside
    Features
    • Eat-in Kitchen, Full Bth Master Bdrm, Laminate Counters
    • Flooring: Carpet, Vinyl
    • Has basement: No
    • Has fireplace: No
    Interior area
    • Total structure area: 1,248
    • Total interior livable area: 1,248 sqft

    Property

    Parking
    • Total spaces: 3
    • Parking features: Carport, Open
    • Carport spaces: 2
    • Uncovered spaces: 1
    Features
    • Stories: 1
    • Patio & porch: Covered, Patio
    • Exterior features: Storage
    • Pool features: None
    • Spa features: None
    • Fencing: None
    Lot
    • Features: North/South Exposure, Gravel/Stone Front, Gravel/Stone Back
    Details
    • Parcel number: 14021004A
    • On leased land: Yes
    • Lease amount: $930
    • Special conditions: Age Restricted (See Remarks)

    Construction

    Type & style
    • Home type: MobileManufactured
    • Architectural style: Ranch
    • Property subtype: Manufactured Home
    Materials
    • Wood Frame
    Condition
    • Year built: 1976
    Details
    • Builder name: Cheif Industries Inc

    Utilities & green energy

    • Sewer: Public Sewer
    • Water: City Water

    Community & HOA

    Community
    • Features: Pool, Golf, Gated, Community Spa, Community Spa Htd, Community Laundry, Coin-Op Laundry, Fitness Center
    • Senior community: Yes
    • Subdivision: The Highlands at Brentwood
    HOA
    • Has HOA: No
    • Services included: Sewer, Maintenance Grounds, Trash, Water
    Location
    • Region: Mesa

    Financial & listing details

    • Price per square foot: $45/sqft
    • Annual tax amount: $121
    • Date on market: 5/16/2026
    • Cumulative days on market: 178 days
    • Listing terms: Cash,Conventional
    • Ownership: Leasehold
    • Body type: Multi-Wide

    Price history

    DateEventPrice
    1/23/2024Listing removed$75,000+16.3%$60/sqft
    Source: ARMLS #6513525 Report a problem
    8/11/2023Sold$64,500-11%$52/sqft
    Source: ARMLS #6564228 Report a problem
    8/1/2023Pending sale$72,500$58/sqft
    Source: ARMLS #6564228 Report a problem
    7/25/2023Price change$72,500-3.3%$58/sqft
    Source: ARMLS #6564228 Report a problem
    6/3/2023Listed for sale$75,000$60/sqft
    Source: ARMLS #6564228 Report a problem
    6/1/2023Listing removed$75,000$60/sqft
    Source: ARMLS #6513525 Report a problem
    3/28/2023Listed for sale$75,000$60/sqft
    Source: ARMLS #6513525 Report a problem
    3/9/2023Contingent$75,000$60/sqft
    Source: ARMLS #6513525 Report a problem
    1/29/2023Listed for sale$75,000+2900%$60/sqft
    Source: ARMLS #6513525 Report a problem
    5/18/2012Listing removed$2,500$2/sqft
    Source: The Highlands at Brentwood, Equity Lifestyle Properties/Carefree Sales Report a problem
    4/23/2012Listed for sale$2,500$2/sqft
    Source: The Highlands at Brentwood, Equity Lifestyle Properties/Carefree Sales Report a problem

    Public tax history

    Tax history is unavailable.

    Neighborhood: The Groves

    Nearby schools

    GreatSchools rating
    Schools provided by the listing agent
    • District: Mesa Unified District

    Source: ARMLS. This data may not be complete. We recommend contacting the local school district to confirm school assignments for this home.

    Get a cash offer in 3 minutes
    Find out how much your home could sell for in as little as 3 minutes with a no-obligation cash offer.
    Estimated market value
    $55,900
    Get a cash offer in 3 minutes
    Find out how much your home could sell for in as little as 3 minutes with a no-obligation cash offer.
    Estimated market value
    $55,900