Exceptional location and neighborhood just minutes from charming downtown Canby restaurants, coffee shops, groceries, parks and community events. Pristine one level craftsman with large lot and 3 car garage. Open floorplan with high ceilings, lots of natural light and privacy from neighbors. Large, well cared for yard with space for garden. Spacious kitchen with large island, granite counters, under-mount sink, stainless appliances, gas range, subway tile backsplash and large pantry with french doors.Large great room with gas fireplace for cool evenings opens to covered outdoor living for relaxing. The primary suite features a walk-in closet, dual-sink vanity, and tile floors. Terrific storage with built-in closet systems, laundry room with shelving, and a garage you will love for all your outdoor gear. Daphne Glen Park is due to open this August and is only a few blocks away. Please request the list on file with additional improvements provided by the seller.
Active
$619,000
120 NE 19th Ave, Canby, OR 97013
3beds
1,638sqft
Residential, Single Family Residence
Built in 2023
-- sqft lot
$-- Zestimate®
$378/sqft
$29/mo HOA
What's special
Pristine one level craftsmanLarge lotPrivacy from neighborsGas rangeUnder-mount sinkLots of natural lightTile floors
- 26 days
- 891
- 24
Zillow last checked:
Listing updated:
Listed by:
David Axness 503-314-9567,
Axness & Kofman Real Estate
Source: RMLS (OR),MLS#: 268637986
Facts & features
Interior
Bedrooms & bathrooms
- Bedrooms: 3
- Bathrooms: 2
- Full bathrooms: 2
- Main level bathrooms: 2
Rooms
- Room types: Office, Laundry, Entry, Bedroom 2, Bedroom 3, Dining Room, Family Room, Kitchen, Living Room, Primary Bedroom
Primary bedroom
- Features: Bathroom, Double Sinks, Suite, Tile Floor, Walkin Closet, Wallto Wall Carpet
- Level: Main
- Area: 252
- Dimensions: 14 x 18
Bedroom 2
- Features: Closet, Wallto Wall Carpet
- Level: Main
- Area: 140
- Dimensions: 14 x 10
Bedroom 3
- Features: Closet, Wallto Wall Carpet
- Level: Main
- Area: 140
- Dimensions: 14 x 10
Dining room
- Features: Kitchen Dining Room Combo
- Level: Main
- Area: 144
- Dimensions: 9 x 16
Kitchen
- Features: Island, Pantry, Granite
- Level: Main
- Area: 198
- Width: 18
Living room
- Features: Ceiling Fan, Fireplace, Great Room, Patio
- Level: Main
- Area: 272
- Dimensions: 17 x 16
Office
- Level: Main
- Area: 121
- Dimensions: 11 x 11
Heating
- Forced Air, Heat Pump, Fireplace(s)
Cooling
- Central Air, Heat Pump
Appliances
- Included: Dishwasher, Disposal, Free-Standing Gas Range, Gas Appliances, Microwave, Stainless Steel Appliance(s), Gas Water Heater, Tankless Water Heater
- Laundry: Laundry Room
Features
- Granite, High Ceilings, Formal, Closet, Kitchen Dining Room Combo, Kitchen Island, Pantry, Ceiling Fan(s), Great Room, Bathroom, Double Vanity, Suite, Walk-In Closet(s)
- Flooring: Tile, Wall to Wall Carpet
- Windows: Double Pane Windows, Vinyl Frames
- Basement: Crawl Space
- Number of fireplaces: 1
- Fireplace features: Gas
Interior area
- Total structure area: 1,638
- Total interior livable area: 1,638 sqft
Video & virtual tour
Property
Parking
- Total spaces: 3
- Parking features: Driveway, Garage Door Opener, Attached, Oversized
- Attached garage spaces: 3
- Has uncovered spaces: Yes
Accessibility
- Accessibility features: Garage On Main, Main Floor Bedroom Bath, Minimal Steps, One Level, Utility Room On Main, Accessibility
Features
- Levels: One
- Stories: 1
- Patio & porch: Covered Patio, Porch, Patio
- Exterior features: Yard
- Fencing: Fenced
Lot
- Features: Level, Private, SqFt 7000 to 9999
Details
- Additional structures: ToolShed
- Parcel number: 05037494
Construction
Type & style
- Home type: SingleFamily
- Architectural style: Ranch
- Property subtype: Residential, Single Family Residence
Materials
- Cement Siding
- Foundation: Concrete Perimeter
- Roof: Composition
Condition
- Resale
- New construction: No
- Year built: 2023
Utilities & green energy
- Gas: Gas
- Sewer: Public Sewer
- Water: Public
Community & HOA
HOA
- Has HOA: Yes
- HOA fee: $29 monthly
Location
- Region: Canby
Financial & listing details
- Price per square foot: $378/sqft
- Tax assessed value: $606,813
- Annual tax amount: $5,771
- Date on market: 8/7/2026
- Listing terms: Cash,Conventional,FHA,VA Loan
- Road surface type: Paved
Estimated market value
Not available
Estimated sales range
Not available
Not available
Price history
| Date | Event | Price |
|---|---|---|
| 8/8/2026 | Listed for sale | $619,000$378/sqft |
Source:  RMLS (OR) #268637986 Report a problem RMLS (OR) #268637986 Report a problem | ||
Public tax history
| Year | Property taxes | Tax assessment |
|---|---|---|
| 2025 | $5,772 +2.9% | $325,773 +3% |
| 2024 | $5,610 +41.8% | $316,285 +42.6% |
| 2023 | $3,955 +129.3% | $221,737 +122.5% |
| 2022 | $1,725 | $99,656 |
Find assessor info on the county website
Monthly payment
Est. payment
Payment breakdown
Explore the cost of this home by adjusting the details. Changes won't be saved.Climate risks
Neighborhood: 97013
Nearby schools
Schools provided by the listing agent
- Elementary: Eccles
- Middle: Baker Prairie
- High: Canby
Source: RMLS (OR). This data may not be complete. We recommend contacting the local school district to confirm school assignments for this home.
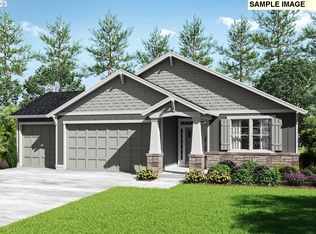
Similar homes
- $625,0003 bd2 ba1.8k sqft1917 N Hyssop St, Canby, OR 97013Active

 MLS ID #685089628, Becki Unger, Better Homes & Gardens Realty. RMLS (OR)
 - $695,0003 bd3 ba2.4k sqft360 NE 19th Ave, Canby, OR 97013Active
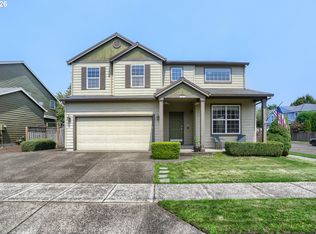 MLS ID #225470790, Jordan Lundstrom, Keller Williams Sunset Corridor. RMLS (OR)
 - $615,0003 bd2 ba1.7k sqft1149 S Walnut St, Canby, OR 97013Active
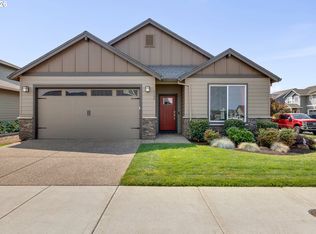 MLS ID #521430430, Becki Unger, Better Homes & Gardens Realty. RMLS (OR)
 - $614,9003 bd3 ba2.1k sqft1534 NE 12th Pl, Canby, OR 97013Active
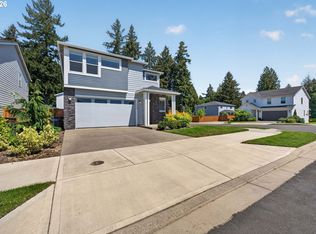 MLS ID #760249511, Robert Whiting, MORE Realty. RMLS (OR)
 - $759,9004 bd3 ba2.2k sqft1948 N Ivy St, Canby, OR 97013ActiveMLS ID #248117547, Becky Patterson, Move Real Estate Inc. RMLS (OR)
- $549,9004 bd3 ba1.9k sqft1422 NE 18th Pl, Canby, OR 97013ActiveMLS ID #295467047, Gina Hosford, Better Homes & Gardens Realty. RMLS (OR)
- $629,9005 bd3 ba2.3k sqft492 SW 15th Ave, Canby, OR 97013ActiveMLS ID #751067952, Michael Elton, eXp Realty, LLC. RMLS (OR)
- $669,0004 bd3 ba2.3k sqft476 SW 15th Ave, Canby, OR 97013ActiveMLS ID #309999031, Becky Patterson, Move Real Estate Inc. RMLS (OR)
- $429,0004 bd3 ba1.7k sqft437 NE 4th Ave, Canby, OR 97013ActiveMLS ID #396334348, Gloria Hahn, RE/MAX Equity Group. RMLS (OR)
- $644,0003 bd2 ba2k sqft11295 Fandango Dr, Oregon City, OR 97045ActiveMLS ID #544824528, Kathleen Goldsmith, MORE Realty. RMLS (OR)
- $609,0003 bd3 ba2k sqft11132 SW Barber St, Wilsonville, OR 97070ActiveMLS ID #133942296, Wendy Martin, Cascade Hasson Sotheby's International Realty. RMLS (OR)
- $650,0003 bd3 ba2.1k sqft27621 SW Alder Ln, Wilsonville, OR 97070ActiveMLS ID #513568705, Samantha Welday, Premiere Property Group, LLC. RMLS (OR)
- $559,9003 bd3 ba1.8k sqft11574 SW Barber St, Wilsonville, OR 97070ActiveMLS ID #115174096, Traci Brown, Keller Williams Sunset Corridor. RMLS (OR)
- $599,9504 bd3 ba2k sqft28930 SW Geneva Loop, Wilsonville, OR 97070ActiveMLS ID #410007049, Chris Hoem, Soldera Properties, Inc. RMLS (OR)
- $599,9003 bd3 ba2.4k sqft29021 SW Villebois Dr, Wilsonville, OR 97070ActiveMLS ID #380601006, Lisa Willett, Cascade Hasson Sotheby's International Realty. RMLS (OR)
- $599,5003 bd3 ba2k sqft6635 Larissa Ln, Gladstone, OR 97027ActiveMLS ID #329798944, Cathy Cover, RE/MAX Equity Group. RMLS (OR)
- $559,9003 bd3 ba1.9k sqft19280 Friars Ln, Oregon City, OR 97045ActiveMLS ID #265550863, Jennifer Myers, Premiere Property Group, LLC. RMLS (OR)
- $559,9003 bd3 ba1.8k sqft14193 SE 139th Ave, Clackamas, OR 97015ActiveMLS ID #366030969, John McClung, Harcourts Real Estate Network Group. RMLS (OR)
- $600,0003 bd3 ba1.5k sqft7897 SW Mara Ct, Tigard, OR 97224ActiveMLS ID #535589931, Marc Fox, Keller Williams Realty Portland Premiere. RMLS (OR)
- $589,0003 bd3 ba1.8k sqft1819 N Main St, Newberg, OR 97132ActiveMLS ID #486152108, Christian Petersen, Willcuts Company Real Estate. RMLS (OR)
