Skip main navigation
Active
  • Price cut: $105K (5/20)
    $1,495,000

    120 NW Sisemore St, Bend, OR 97703

    4beds
    3baths
    2,327sqft
    : 
    Loading
    Get pre-qualified
    Single Family Residence
    Built in 1920
    4,356 Square Feet Lot
    $1,407,900 Zestimate®
    $642/sqft
    $-- HOA

    What's special

    Exposed aggregate patiosWhite lacquer cabinetryTankless water heaterKitchenaid appliancesLed lightingStreet parking in frontThree bedrooms
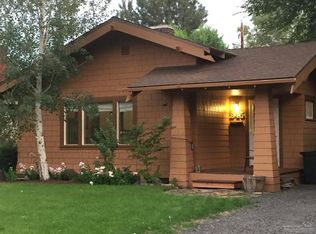
    A rare, modern Bend property offering exceptional curb appeal, flexible living options, and a prime walkable location across from Market of Choice and near the Jackstraw development. This fully remodeled and expanded home blends 1920 character with a substantial 2023 addition, totaling 2,327 SF. The first floor offers three bedrooms, two full bathrooms, white oak and Ipe floors, two living areas with gas fireplaces, white lacquer cabinetry, KitchenAid appliances, and a flexible sunroom designed as a laundry room and office. Upstairs is a legal ADU, currently used as part of the main home, with private access, full kitchen, Ipe floors, gas fireplace, bedroom with custom closet system, bathroom, tankless water heater, mini-splits, and laundry. Fully fenced with Ipe accents, exposed aggregate patios, LED lighting, underground drip irrigation, two off-street tandem parking spaces, and street parking in front. The listing agent is related to the owner.
    149 days
    |
    520
    |
    8
    |

    Zillow last checked:

    Listing updated:

    Listed by:

    Satenik Donaca Real Estate 541-306-1518

    Source: Oregon Datashare,MLS#: 220215188MLS Logo

    Loading...

      Facts & features

      Interior

      Bedrooms & bathrooms
      • Bedrooms: 4
      • Bathrooms: 3
      Heating
      • Ductless, Forced Air, Natural Gas
      Cooling
      • Ductless, Central Air
      Appliances
      • Included: Instant Hot Water, Dishwasher, Disposal, Dryer, Microwave, Range, Refrigerator, Tankless Water Heater, Washer
      Features
      • Smart Lock(s), Smart Light(s), Built-in Features, Dual Flush Toilet(s), Kitchen Island, Primary Downstairs, Smart Thermostat, Solid Surface Counters, Tile Shower, Walk-In Closet(s)
      • Flooring: Hardwood, Tile
      • Windows: Double Pane Windows, ENERGY STAR Qualified Windows, Vinyl Frames
      • Has fireplace: Yes
      • Fireplace features: Family Room, Gas, Great Room, Living Room
      • Common walls with other units/homes: No Common Walls
      Interior area
      • Total structure area: 1,738
      • Total interior livable area: 2,327 sqft

      Property

      Parking
      • Parking features: Alley Access, Concrete, No Garage, On Street, Other
      • Has uncovered spaces: Yes
      Features
      • Levels: Two
      • Stories: 2
      • Patio & porch: Front Porch, Patio
      • Exterior features: Courtyard
      • Pool features: None
      • Fencing: Fenced
      • Has view: Yes
      • View description: Neighborhood
      Lot
      • Size: 4,356 Square Feet
      • Features: Drip System, Level
      Details
      • Parcel number: 104700
      • Zoning description: RM
      • Special conditions: Standard

      Construction

      Type & style
      • Home type: SingleFamily
      • Architectural style: Contemporary,Craftsman,Northwest,Traditional
      • Property subtype: Single Family Residence
      Materials
      • Concrete, Frame
      • Foundation: Concrete Perimeter
      • Roof: Composition
      Condition
      • New construction: No
      • Year built: 1920

      Utilities & green energy

      • Sewer: Public Sewer
      • Water: Public

      Community & HOA

      Community
      • Security: Carbon Monoxide Detector(s), Smoke Detector(s)
      • Subdivision: Staats
      HOA
      • Has HOA: No
      Location
      • Region: Bend

      Financial & listing details

      • Price per square foot: $642/sqft
      • Tax assessed value: $1,063,020
      • Annual tax amount: $4,905
      • Date on market: 2/12/2026
      • Cumulative days on market: 149 days
      • Listing terms: Cash,Conventional,FHA,FMHA,USDA Loan,VA Loan
      • Exclusions: downstairs Washer and Dryer, upstairs refrigerator, and ceramic pots outside
      • Road surface type: Paved

        Estimated market value

        $1,407,900

        $1.34M - $1.48M

        $4,327/mo

        Price history

        DateEventPrice
        5/20/2026Price change$1,495,000-6.6%$642/sqft
        Source: Oregon Datashare #220215188 Report a problem
        2/12/2026Listed for sale$1,600,000+273.8%$688/sqft
        Source: Oregon Datashare #220215188 Report a problem
        1/17/2020Listing removed$428,000$184/sqft
        Source: Raptor Real Estate #201909633 Report a problem
        10/11/2019Listed for sale$428,000+52.9%$184/sqft
        Source: Raptor Real Estate #201909633 Report a problem
        9/15/2018Listing removed$1,400$1/sqft
        Source: Owner Report a problem
        9/10/2018Listed for rent$1,400+47.4%$1/sqft
        Source: Owner Report a problem
        12/16/2016Sold$280,000-13.8%$120/sqft
        Source: Public Record Report a problem
        9/1/2016Listing removed$325,000$140/sqft
        Source: Lowes Commercial Properties #201509788 Report a problem
        4/27/2016Price change$325,000+4.8%$140/sqft
        Source: Lowes Commercial Properties #201509788 Report a problem
        9/30/2015Listed for sale$310,000$133/sqft
        Source: Lowes Commercial Properties #201509788 Report a problem
        11/21/2013Listing removed$950
        Source: Deschutes Property Management Report a problem
        10/25/2013Listed for rent$950
        Source: Deschutes Property Management Report a problem

        Public tax history

        YearProperty taxesTax assessment
        2025$4,905 +3.9%$290,310 +3%
        2024$4,719 +7.9%$281,860 +163.8%
        2023$4,375 +158.6%$106,830
        2022$1,692 +2.9%$106,830 +6.1%
        2021$1,644 $100,700
        2020-- $100,700 +6.1%
        2019$1,516 $94,930
        2018$1,516 +2.9%$94,930 +3%
        2017$1,473 +8%$92,170 +3%
        2016$1,364 $89,490 +3%
        2015$1,364 +6%$86,890 +3%
        2014$1,287 $84,360 +3%
        2013-- $81,910 +3%
        2012-- $79,530 +3%
        2011-- $77,220 +3%
        2010-- $74,980 +3%
        2009-- $72,800 +3%
        2008-- $70,680 +3%
        2007-- $68,630 +3%
        2006-- $66,640 +3%
        2005-- $64,700 -23.9%
        2002-- $85,060 +16.6%
        2001-- $72,950 +26.5%
        2000-- $57,655
        Find assessor info on the county website

        Monthly payment

        Est. payment

        Payment breakdown

        Explore the cost of this home by adjusting the details. Changes won't be saved.
        All calculations are estimates and provided by Zillow, Inc. for informational purposes only. Actual amounts may vary.
        HOA fees may include property taxes on listings classified as Co-Ops. Contact the listing agent and/or owner for fee details.
        Mortgage interest rates are dependent on a number of factors, including credit score, down payment, and repayment length. Interest rate data provided by Zillow Group Marketplace, Inc. as of 1/1/1970 from various mortgage lenders with which we have lead or other similar arrangements; the Estimated Payment is an average of those rates.
        See how much you could borrow to make a competitive offer.

        Climate risks

        Neighborhood: Old bend

        Getting around

        75 / 100
        Very Walkable
        38 / 100
        Some Transit
        90 / 100
        Biker's Paradise

        Nearby schools

        GreatSchools rating
        Schools provided by the listing agent
        • Elementary: William E Miller Elem
        • Middle: Pacific Crest Middle
        • High: Summit High

        Source: Oregon Datashare. This data may not be complete. We recommend contacting the local school district to confirm school assignments for this home.

        A local agent can set up tours, give advice and negotiate with sellers.

        Browse local experts

        Similar homes