Welcome to 120 Nadine Lane in Central Point!
This inviting 3 bedroom, 2 bath home offers of comfortable living space; spacious kitchen and thoughtfully designed floor plan. A brand new roof was recently installed, providing an important update for the new owner. The home sits on a spacious .18 acre lot with room to relax, garden, several fruit trees already producing; or able to create an outdoor space that fits your lifestyle.
Active w/contingency
$429,000
120 Nadine Ln, Central Point, OR 97502
3beds
2baths
1,560sqft
Single Family Residence
Built in 2001
7,840 Square Feet Lot
$429,300 Zestimate®
$275/sqft
$-- HOA
What's special
- 31 days
- 510
- 21
Likely to sell faster than
Zillow last checked:
Listing updated:
Listed by:
Coldwell Banker Professional Group 541-773-6868
Source: Oregon Datashare,MLS#: 220228930
Facts & features
Interior
Bedrooms & bathrooms
- Bedrooms: 3
- Bathrooms: 2
Heating
- Forced Air, Natural Gas
Cooling
- Central Air
Appliances
- Included: Dishwasher, Disposal, Dryer, Oven, Range, Refrigerator, Washer, Water Heater
Features
- Breakfast Bar, Double Vanity, Laminate Counters, Open Floorplan, Pantry, Primary Downstairs, Shower/Tub Combo, Smart Thermostat, Walk-In Closet(s)
- Flooring: Carpet, Laminate, Vinyl
- Windows: Vinyl Frames
- Has fireplace: No
- Common walls with other units/homes: No Common Walls
Interior area
- Total structure area: 1,560
- Total interior livable area: 1,560 sqft
Property
Parking
- Total spaces: 2
- Parking features: Attached, Concrete, Driveway, Garage Door Opener
- Attached garage spaces: 2
- Has uncovered spaces: Yes
Accessibility
- Accessibility features: Smart Technology
Features
- Levels: One
- Stories: 1
- Patio & porch: Covered, Enclosed, Porch, Rear Porch
- Fencing: Fenced
- Has view: Yes
- View description: Neighborhood, Territorial
Lot
- Size: 7,840 Square Feet
- Features: Landscaped, Sprinklers In Front, Sprinklers In Rear
Details
- Parcel number: 10939527
- Zoning description: R-1
- Special conditions: Standard
Construction
Type & style
- Home type: SingleFamily
- Architectural style: Craftsman
- Property subtype: Single Family Residence
Materials
- Foundation: Stemwall
- Roof: Composition
Condition
- New construction: No
- Year built: 2001
Utilities & green energy
- Sewer: Public Sewer
- Water: Public
Community & HOA
Community
- Security: Carbon Monoxide Detector(s), Smoke Detector(s)
- Subdivision: Griffin Creek Estates
HOA
- Has HOA: No
Location
- Region: Central Point
Financial & listing details
- Price per square foot: $275/sqft
- Tax assessed value: $425,320
- Annual tax amount: $3,990
- Date on market: 9/19/2026
- Cumulative days on market: 31 days
- Listing terms: Cash,Conventional,FHA,USDA Loan,VA Loan
Estimated market value
$429,300
$408,000 - $451,000
$2,147/mo
Price history
| Date | Event | Price |
|---|---|---|
| 9/19/2026 | Listed for sale | $429,000-2.3%$275/sqft |
Source:  Oregon Datashare #220228930 Report a problem | ||
| 6/28/2026 | Listing removed | $439,000$281/sqft |
Source: Oregon Datashare #220220476 Report a problem | ||
| 6/3/2026 | Price change | $439,000-2.4%$281/sqft |
Source: Oregon Datashare #220220476 Report a problem | ||
| 5/1/2026 | Listed for sale | $450,000+194.1%$288/sqft |
Source: Oregon Datashare #220220476 Report a problem | ||
| 3/26/2002 | Sold | $153,000$98/sqft |
Source: Public Record Report a problem | ||
Public tax history
| Year | Property taxes | Tax assessment |
|---|---|---|
| 2024 | $3,892 +3.3% | $227,300 +3% |
| 2023 | $3,767 +2.4% | $220,680 |
| 2022 | $3,679 +2.9% | $220,680 +3% |
| 2021 | $3,574 +3% | $214,260 +6.1% |
| 2020 | $3,470 +2.5% | $201,970 +3% |
| 2019 | $3,384 | $196,090 +3% |
| 2018 | $3,384 +3.1% | $190,380 |
| 2017 | $3,281 +2.6% | $190,380 +6.1% |
| 2016 | $3,199 +3% | $179,460 |
| 2015 | $3,105 +4.4% | $179,460 +6.1% |
| 2014 | $2,975 +14.6% | $169,170 +6.5% |
| 2013 | $2,596 +14.6% | $158,780 +15% |
| 2012 | $2,266 -17.4% | $138,100 -15.9% |
| 2011 | $2,745 +2.7% | $164,250 +3% |
| 2010 | $2,674 | $159,470 +3% |
| 2009 | -- | $154,830 +3% |
| 2008 | $2,542 +1.9% | $150,330 +3% |
| 2007 | $2,495 +3.3% | $145,960 +3% |
| 2006 | $2,415 +2.9% | $141,710 +3% |
| 2005 | $2,347 +2.1% | $137,590 +3% |
| 2004 | $2,299 +1.4% | $133,590 +3% |
| 2003 | $2,267 | $129,700 +3% |
| 2002 | -- | $125,930 |
Find assessor info on the county website
Monthly payment
Est. payment
Payment breakdown
Explore the cost of this home by adjusting the details. Changes won't be saved.Climate risks
Neighborhood: 97502
Nearby schools
Schools provided by the listing agent
- Elementary: Mae Richardson Elem
- Middle: Scenic Middle
- High: Crater High
Source: Oregon Datashare. This data may not be complete. We recommend contacting the local school district to confirm school assignments for this home.
Similar homes
- $429,0003 bd2 ba1.6k sqft732 Sandra Ln, Central Pt, OR 97502For Sale
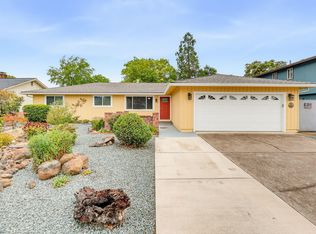
 MLS ID #220228340, Renee Spahn, John L. Scott Medford. Oregon Datashare
- $429,0004 bd2 ba2.1k sqft208 Kings Way, Central Point, OR 97502For Sale
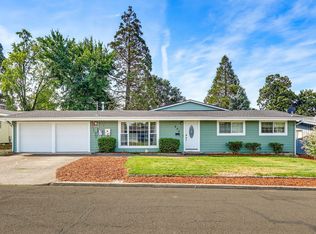 MLS ID #220227138, Allen Broderick, i5 Real Estate. Oregon Datashare
- $400,0003 bd2 ba1.4k sqft910 Crown Ave, Central Pt, OR 97502For Sale
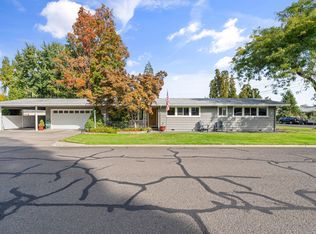 MLS ID #220229444, Ellie George, Home Quest Realty. Oregon Datashare
- $404,5003 bd2 ba1.5k sqft1163 N 3rd St, Central Point, OR 97502For Sale
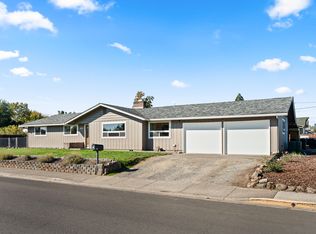 MLS ID #220229583, Kathrine Henry, RE/MAX Integrity. Oregon Datashare
- $500,0003 bd3 ba1.9k sqft431 Silver Creek Dr, Central Point, OR 97502For SaleMLS ID #220228954, Douglas E Morse, John L. Scott Medford. Oregon Datashare
- $525,0004 bd2 ba2.1k sqft668 Vincent Ave, Central Pt, OR 97502For SaleMLS ID #220229726, Susan Clemmons, RE/MAX Integrity. Oregon Datashare
- $398,0003 bd2 ba1.2k sqft1134 Coachman Dr, Central Pt, OR 97502For SaleMLS ID #220227471, Elle Powell, RE/MAX Integrity. Oregon Datashare
- $525,0004 bd2 ba2.1k sqft660 Valley Oak Blvd, Central Pt, OR 97502For SaleMLS ID #220228873, Jenelle R Matthews, John L. Scott Medford. Oregon Datashare
- $549,5003 bd3 ba2.1k sqft947 Brandon St, Central Pt, OR 97502For SaleMLS ID #220229733, Clarence K Todd, Windermere Van Vleet & Assoc.. Oregon Datashare
- $499,9003 bd3 ba1.8k sqft1142 N Haskell St, Central Point, OR 97502For SaleMLS ID #220224638, Kelli Hokinson, RE/MAX Integrity. Oregon Datashare
- $439,0002 bd2 ba1.5k sqft453 S Haskell St, Central Point, OR 97502For SaleMLS ID #220225914, Bruce McLeod, John L. Scott Medford. Oregon Datashare
- $324,9003 bd3 ba1.3k sqft1375 Circle Wood Dr, Central Pt, OR 97502For SaleMLS ID #220229681, Katia Larios, Home Quest Realty. Oregon Datashare
- $419,9003 bd2 ba1.5k sqft907 Worchester Dr, Medford, OR 97501For SaleMLS ID #220228331, Katia Larios, Home Quest Realty. Oregon Datashare
- $335,0003 bd2 ba1k sqft761 Hazel St, Central Pt, OR 97502For SaleMLS ID #220228699, Jennifer Zeulner, Cascade Hasson Sotheby's International Realty. Oregon Datashare
- $359,9002 bd2 ba1.3k sqft2783 Parkwood Village Ln, Central Pt, OR 97502For SaleMLS ID #220225769, Erik Darby, RE/MAX Platinum. Oregon Datashare
- $439,0003 bd2 ba1.4k sqft978 Cherry St, Medford, OR 97501For SaleMLS ID #220226600, Adam McGrew, John L. Scott Medford. Oregon Datashare
- $625,0003 bd2 ba2.2k sqft421 Stone Pointe Dr, Central Pt, OR 97502For SaleMLS ID #220229429, Jillian Hamilton, Windermere Van Vleet & Associates. Oregon Datashare
- $619,0003 bd3 ba2.1k sqft2657 Old Stage Rd, Central Pt, OR 97502For SaleMLS ID #220227086, Sara Jo Robbins, John L. Scott Medford. Oregon Datashare
- $419,0003 bd2 ba1.4k sqft1920 Pinedale St, Medford, OR 97504For SaleMLS ID #220226999, Stephen Seus, Windermere Van Vleet & Assoc.. Oregon Datashare
- $405,0004 bd2 ba2.1k sqft2695 Merriman Rd, Medford, OR 97501For SaleMLS ID #220223658, Ceasar Quinonez, Coldwell Banker Professional Group. Oregon Datashare
