Neptune Himself Would Approve - Welcome to this breathtaking colonial nestled in the coveted Biltmore Shores section where coastal elegance meets luxury, Beautiful landscaping sets the tone as you enter into the grand foyer with soaring ceilings. From there, the home flows effortlessly into an open-concept living space. The formal dining room and spacious living room- complete with waterfront views and a gas heat & glow fireplace, invite warmth and connection. The chef's kitchen is truly divine: with custom cabinetry, granite counter tops, a commercial,stainless steel gas range, stainless steel refrigerator, built in microwave, and wine refrigerator, perfect for entertaining. Up the elegant staircase, the second floor offers two generously sized bedrooms, a full bathroom, and a dedicated laundry space.Then retreat to the sun-filled primary suite of breathtaking scale. Featuring water views, a gas fireplace, and private balcony. The primary bathroom is newly updated with Jacuzzi Tub and a stunning porcelain tiled shower with a Starfire glass enclosure. A spiral staircase leads to a third floor over-sized loft, walk-in attic access and yet another balcony, with more waterfront views. Features Include: Brand new Central Air Conditioner and duct work, Heater, Hot Water Heater, Updated Primary Bathroom, Radiant Heat throughout first floor, new Sprinkler System and Landscaping. This property captures everything we love about Long Island living, steps away from, Alhambra Beach Park, with breathtaking views and sunsets as well as a private beach, fishing dock, and boardwalk for sunset strolls. Come see it for yourself!
Sold for $1,100,000
$1,100,000
120 Neptune Place, Massapequa, NY 11758
3beds
2,689sqft
Single Family Residence, Residential
Built in 1997
6,000 Square Feet Lot
$1,123,300 Zestimate®
$409/sqft
$5,132 Estimated rent
Home value
$1,123,300
$1.02M - $1.24M
$5,132/mo
Zestimate® history
Owner options
List your home for rent
$5,132/mo
Rent Zestimate®
Find your next renter with Zillow Rental Manager. Plus, with online applications, you can quickly screen prospective tenants – for free.
$5,132/mo
Rent Zestimate®
Refinance and save
$7,236/mo
Est. payment
Refinancing to a lower rate could help reduce your monthly payments and save thousands over the life of the loan.
$7,236/mo
Est. payment
Explore your selling options
Work with a Zillow partner agent
Leverage their expertise and Zillow's premium Showcase listings to get your home seen by more buyers.
Get startedList with your own agent
Get your home in front of millions of buyers by listing it on Zillow.
Learn how to do itSell it yourself
Take full control of how buyers see your home on Zillow by listing For Sale by Owner (FSBO).
List your homeWhat's special
Private beachThird floor over-sized loftSpiral staircaseBreathtaking views and sunsetsTwo generously sized bedroomsDedicated laundry spaceBoardwalk for sunset strolls
Zillow last checked:
Listing updated:
Listed by:
Jeanine Entenmann 516-993-0043,
Signature Premier Properties 516-785-0100
Bought with:
Non Member-MLS
Buyer Representation Office
Source: OneKey® MLS as distributed by MLS GRID,MLS#: 953706
Facts & features
Interior
Bedrooms & bathrooms
- Bedrooms: 3
- Bathrooms: 3
- Full bathrooms: 2
- 1/2 bathrooms: 1
Primary bedroom
- Description: Primary Bedroom with stunning waterfront views
- Level: Second
Bedroom 1
- Description: Spacious Bedroom
- Level: Second
Primary bathroom
- Description: Primary Bath with Jacuzzi Tub and Full Shower
- Level: Second
Bathroom 1
- Description: Guest Bath
- Level: First
Bathroom 2
- Description: Large Bedroom
- Level: Second
Bathroom 2
- Description: Full Second Floor Bathroom
- Level: Second
Dining room
- Description: Open Concept Dining Room
- Level: First
Family room
- Description: Large Living Room with Gas Burning Fireplace
- Level: First
Kitchen
- Description: Gorgeous Kitchen
- Level: First
Loft
- Description: Full Loft with Ocean Views
- Level: Third
Heating
- Baseboard, Forced Air, Radiant
Cooling
- Central Air, Ductwork
Appliances
- Included: Convection Oven, Dishwasher, Dryer, Gas Range, Microwave, Refrigerator, Stainless Steel Appliance(s), Washer, Wine Refrigerator
Features
- Cathedral Ceiling(s), Ceiling Fan(s), Chefs Kitchen, Crown Molding, Double Vanity, Entrance Foyer, Formal Dining, Granite Counters, Kitchen Island, Open Floorplan, Open Kitchen, Primary Bathroom, Smart Thermostat, Sound System, Speakers
- Attic: Full
- Number of fireplaces: 2
- Fireplace features: Bedroom, Family Room, Gas
Interior area
- Total structure area: 2,689
- Total interior livable area: 2,689 sqft
Property
Parking
- Total spaces: 2
- Parking features: Driveway
- Garage spaces: 1.5
- Has uncovered spaces: Yes
Features
- Patio & porch: Deck, Patio
- Fencing: Back Yard
Lot
- Size: 6,000 Square Feet
- Features: Back Yard, Corner Lot, Landscaped, Sprinklers In Front, Sprinklers In Rear, Views
Details
- Parcel number: 2489650940002200
- Special conditions: None
Construction
Type & style
- Home type: SingleFamily
- Architectural style: Colonial
- Property subtype: Single Family Residence, Residential
Materials
- Advanced Framing Technique
Condition
- Year built: 1997
Utilities & green energy
- Sewer: Public Sewer
- Water: Public
- Utilities for property: Cable Available, Electricity Connected, Natural Gas Connected, Sewer Connected, Trash Collection Private, Water Connected
Community & HOA
HOA
- Has HOA: No
Location
- Region: Massapequa
Financial & listing details
- Price per square foot: $409/sqft
- Tax assessed value: $657
- Annual tax amount: $17,218
- Date on market: 1/20/2026
- Cumulative days on market: 46 days
- Listing agreement: Exclusive Right To Sell
- Electric utility on property: Yes
Price history
| Date | Event | Price |
|---|---|---|
| 5/19/2026 | Sold | $1,100,000-8.3%$409/sqft |
Source:  OneKey® MLS as distributed by MLS GRID #953706 Report a problem OneKey® MLS as distributed by MLS GRID #953706 Report a problem | ||
| 3/7/2026 | Pending sale | $1,200,000$446/sqft |
Source: OneKey® MLS as distributed by MLS GRID #953706 Report a problem | ||
| 1/20/2026 | Listed for sale | $1,200,000+25%$446/sqft |
Source: OneKey® MLS as distributed by MLS GRID #953706 Report a problem | ||
| 11/12/2024 | Sold | $960,000$357/sqft |
Source: OneKey® MLS as distributed by MLS GRID #L3547914 Report a problem | ||
| 9/4/2024 | Pending sale | $960,000$357/sqft |
Source: OneKey® MLS as distributed by MLS GRID #3547914 Report a problem | ||
| 8/28/2024 | Price change | $960,000+1.1%$357/sqft |
Source: OneKey® MLS as distributed by MLS GRID #3547914 Report a problem | ||
| 7/28/2024 | Price change | $949,999-5%$353/sqft |
Source: OneKey® MLS as distributed by MLS GRID #3547914 Report a problem | ||
| 5/12/2024 | Listed for sale | $999,888+233.3%$372/sqft |
Source: OneKey® MLS as distributed by MLS GRID #3547914 Report a problem | ||
| 1/5/1998 | Sold | $300,000$112/sqft |
Source: Public Record Report a problem | ||
Public tax history
| Year | Property taxes | Tax assessment |
|---|---|---|
| 2024 | -- | $638 +2.1% |
| 2023 | -- | $625 -4.9% |
| 2022 | -- | $657 |
| 2021 | $12,905 -13.4% | -- |
| 2020 | $14,905 +0.2% | $913 -6.6% |
| 2019 | $14,873 | $978 -6.2% |
| 2018 | $14,873 +5.6% | $1,043 -0.7% |
| 2017 | $14,081 -0.7% | $1,050 -5.5% |
| 2016 | $14,186 +177% | $1,111 -5.3% |
| 2015 | $5,121 +5% | $1,173 -4.5% |
| 2013 | $4,876 -4.3% | $1,228 -10.9% |
| 2012 | $5,095 -49% | $1,378 -12% |
| 2011 | $9,997 +0.4% | $1,566 -4.9% |
| 2010 | $9,961 | $1,646 -14.1% |
| 2009 | -- | $1,916 -3% |
| 2008 | -- | $1,976 +6% |
| 2006 | -- | $1,865 -47.8% |
| 2005 | -- | $3,570 -39.4% |
| 2004 | -- | $5,890 |
| 2003 | -- | $5,890 -37.3% |
| 2002 | -- | $9,400 |
| 2001 | -- | $9,400 |
| 2000 | -- | $9,400 |
Find assessor info on the county website
Neighborhood: Biltmore Shores
Nearby homes
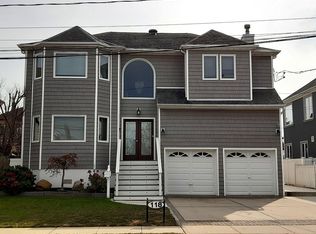
- $1,543,0005 bd5 ba3.8k sqft118 Neptune Pl, Massapequa, NY 11758Off Market
- $1,483,900-- bd2 ba3.2k sqft14 Alhambra Rd, Massapequa, NY 11758Off Market
- $---- bd-- ba2.4k sqft25 Alhambra Rd, Massapequa, NY 11758Off Market
- $1,350,5004 bd3 ba3.1k sqft116 Neptune Pl, Massapequa, NY 11758Off Market
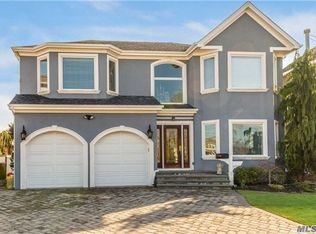
- $934,000-- bd2 ba2.2k sqft38 Alhambra Rd, Massapequa, NY 11758Off Market
- $1,349,4004 bd3 ba2.4k sqft12 Alhambra Rd, Massapequa, NY 11758Off Market
- $1,075,2004 bd3 ba2.5k sqft29 Alhambra Rd, Massapequa, NY 11758Off Market
- $15,000-- bd-- ba-- sqft29 Alhambra Rd, Massapequa, NY 11758Off Market
Nearby schools
GreatSchools rating
- 5/10Fairfield Elementary SchoolGrades: K-5Distance: 0.8 mi
- NAMhs Ames CampusGrades: 9Distance: 1.9 mi
- 10/10Massapequa High SchoolGrades: 9-12Distance: 1.2 mi
Schools provided by the listing agent
- Elementary: Unqua Elementary School
- Middle: Berner Middle School
- High: Massapequa High School
Source: OneKey® MLS as distributed by MLS GRID. This data may not be complete. We recommend contacting the local school district to confirm school assignments for this home.
Get a cash offer in 3 minutes
Find out how much your home could sell for in as little as 3 minutes with a no-obligation cash offer.
Estimated market value
$1,123,300
Get a cash offer in 3 minutes
Find out how much your home could sell for in as little as 3 minutes with a no-obligation cash offer.
Estimated market value
$1,123,300
- New York
- Nassau County
- Massapequa
- 11758
- Biltmore Shores
- 120 Neptune Place
Nearby cities
Nearby neighborhoods
Nearby zip codes
Other Massapequa Topics
