Welcome to this beautifully maintained log-sided cabin in the desirable gated community of River Country Estates with access to the New River. Designed with space and comfort in mind, this home offers a basement, main level, and second floor with loft overlooking the living and dining areas. A stunning wood-burning fireplace anchors the open living space, creating a warm and inviting atmosphere.
In addition to the traditional bedrooms, there are two versatile bonus rooms currently used as extra sleeping space, making this cabin comfortable for a large family or hosting guests. The layout is great for entertaining, with plenty of room to gather indoors or enjoy the outdoors after a day on the river.
Whether you’re looking for a full-time residence, vacation getaway, or a 2nd home, this cabin delivers the charm of rustic mountain living with modern convenience.
For sale
$449,000
120 New Ridge Lane, Piney Creek, NC 28663
2beds
2,246sqft
Single Family Residence
Built in 2007
0.71 Acres Lot
$-- Zestimate®
$200/sqft
$100/mo HOA
What's special
Log-sided cabinWood-burning fireplaceVersatile bonus roomsOpen living space
- 327 days |
- 237 |
- 6 |
Zillow last checked:
Listing updated:
Listed by:
Carlos Sosa 786-302-0306,
Sosa & Associates Realtors
Source: High Country AOR,MLS#: 258312 Originating MLS: High Country Association of Realtors Inc.
Originating MLS: High Country Association of Realtors Inc.Facts & features
Interior
Bedrooms & bathrooms
- Bedrooms: 2
- Bathrooms: 3
- Full bathrooms: 3
Heating
- Electric, Fireplace(s), Heat Pump
Cooling
- Central Air, Electric, Heat Pump, 1 Unit
Appliances
- Included: Dryer, Dishwasher, Electric Range, Electric Water Heater, Microwave Hood Fan, Microwave, Refrigerator, Washer
- Laundry: In Basement
Features
- Vaulted Ceiling(s), Window Treatments
- Windows: Window Treatments
- Basement: Full
- Number of fireplaces: 1
- Fireplace features: One, Stone, Wood Burning
Interior area
- Total structure area: 2,246
- Total interior livable area: 2,246 sqft
- Finished area above ground: 1,421
- Finished area below ground: 825
Property
Parking
- Parking features: Driveway, Paved, Private
- Has uncovered spaces: Yes
Features
- Levels: Two
- Stories: 2
- Patio & porch: Covered, Multiple, Wrap Around
- Exterior features: Paved Driveway
Lot
- Size: 0.71 Acres
Details
- Parcel number: 3012571477
Construction
Type & style
- Home type: SingleFamily
- Architectural style: Log Home,Mountain
- Property subtype: Single Family Residence
Materials
- Log Siding, Masonry, Stone, Wood Frame
- Roof: Asphalt,Shingle
Condition
- Year built: 2007
Utilities & green energy
- Sewer: Septic Permit 2 Bedroom
- Water: Private, Shared Well
- Utilities for property: High Speed Internet Available
Community & HOA
Community
- Features: Gated, River
- Subdivision: River Country Estates
HOA
- Has HOA: Yes
- HOA fee: $1,200 annually
Location
- Region: Piney Creek
Financial & listing details
- Price per square foot: $200/sqft
- Tax assessed value: $230,000
- Annual tax amount: $1,200
- Date on market: 9/28/2025
- Listing terms: Cash,Conventional,FHA,New Loan,USDA Loan,VA Loan
- Road surface type: Paved
Estimated market value
Not available
Estimated sales range
Not available
Not available
Price history
| Date | Event | Price |
|---|---|---|
| 11/4/2025 | Price change | $449,000-2.2%$200/sqft |
Source:  High Country AOR #258312 Report a problem High Country AOR #258312 Report a problem | ||
| 9/29/2025 | Listed for sale | $459,000+4.6%$204/sqft |
Source: High Country AOR #258312 Report a problem | ||
| 1/24/2025 | Listing removed | $439,000$195/sqft |
Source: High Country AOR #249732 Report a problem | ||
| 5/31/2024 | Listed for sale | $439,000+42.3%$195/sqft |
Source: High Country AOR #249732 Report a problem | ||
| 1/16/2008 | Sold | $308,500$137/sqft |
Source: Public Record Report a problem | ||
Public tax history
| Year | Property taxes | Tax assessment |
|---|---|---|
| 2025 | $1,609 | $230,000 |
| 2024 | $1,609 +0% | $230,000 +0% |
| 2023 | $1,608 | $229,900 |
| 2022 | $1,608 +2% | $229,900 |
| 2021 | $1,576 | $229,900 |
| 2020 | -- | $229,900 -8.6% |
| 2019 | -- | $251,500 |
| 2018 | $1,334 | $251,500 |
| 2017 | $1,334 | $251,500 |
| 2016 | $1,334 | $251,500 |
| 2015 | $1,334 | $251,500 |
Find assessor info on the county website
Monthly payment
Est. payment
Payment breakdown
Explore the cost of this home by adjusting the details. Changes won't be saved.Climate risks
Neighborhood: 28663
Getting around
1 / 100
Car-DependentNearby schools
GreatSchools rating
- 5/10Piney Creek ElementaryGrades: PK-8Distance: 1.5 mi
- 7/10Alleghany HighGrades: 9-12Distance: 11.9 mi
Schools provided by the listing agent
- Elementary: PineyCreek
- High: Alleghany
Source: High Country AOR. This data may not be complete. We recommend contacting the local school district to confirm school assignments for this home.
- $444,5003 bd3 ba2.3k sqft98 New Ridge Ln, Piney Creek, NC 28663Off Market

- $498,9006 bd3 ba1.4k sqft6 Appalachian Way, Piney Creek, NC 28663Off Market
- $302,7502 bd1 ba1k sqft97 Indian Cave Way, Piney Creek, NC 28663Sold
- $264,4003 bd3 ba1.4k sqft21 Appalacian Way, Piney Creek, NC 28663Off Market
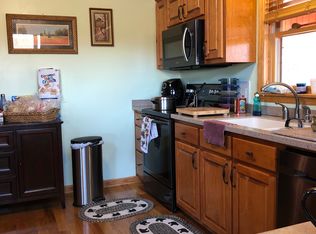
- $456,3003 bd3 ba1.8k sqft21 Appalachian Way, Piney Creek, NC 28663Off Market
- $251,4003 bd3 ba1.4k sqft9 Appalacian Way, Piney Creek, NC 28663Off Market
- $26,1001.48 acres301 Spring Meadows Way, Piney Creek, NC 28663Off Market
- $4,0001.02 acres131 Hidden Forest Ln, Piney Creek, NC 28663Off Market
A local agent can set up tours, give advice and negotiate with sellers.
Similar homes
- $375,0003 bd3 ba2.4k sqft14 Zonia Ln, Piney Creek, NC 28663For Sale

 MLS ID #4404674, Craig Tribus, Beycome Brokerage Realty LLC. Canopy MLS as distributed by MLS GRID
 - $375,0003 bd3 ba2.2k sqft796 River Country Road, Piney Creek, NC 28663For Sale
 MLS ID #263021, Faith Gibbs. High Country AOR
 - $449,0003 bd2 ba1.6k sqft285 Black Bear Ridge, Sparta, NC 28675For Sale
 MLS ID #262812, Lesia Cockerham. High Country AOR
 - $449,0003 bd2 ba1.6k sqft285 Black Bear Ridge Rd, Sparta, NC 28675For Sale
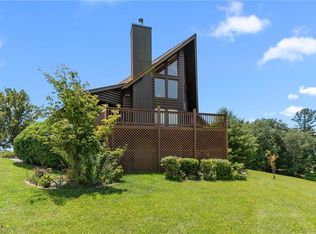
 MLS ID #1226506, Lesia Cockerham. Triad MLS
 - $310,0002 bd3 ba1.7k sqft40 Yuri Lane, Piney Creek, NC 28663For SaleMLS ID #252722, Carlos Sosa. High Country AOR
- $449,0003 bd2 ba1.9k sqft2164 River Bend Road, Mouth of Wilson, VA 24363For SaleMLS ID #258237, SHIRLEY RICHARDSON. High Country AOR
- $370,0003 bd3 ba1.9k sqft219 Lucky Alice Drive, Grassy Creek, NC 28631For SaleMLS ID #256790, Terri Boyer. High Country AOR
- $325,0003 bd2 ba1.3k sqft61 Lucky Hill Road, Grassy Creek, NC 28631For SaleMLS ID #263778, Jeff Dollar. High Country AOR
- $495,0004 bd4 ba2.6k sqft255 Clear View Ridge Road, Crumpler, NC 28617For SaleMLS ID #260773, Christy Barr. High Country AOR
- $469,0002 bd2 ba1.1k sqft613 Silas Creek Road, Lansing, NC 28643For SaleMLS ID #261617, Garrett Miller. High Country AOR
- $450,0003 bd2 ba1.6k sqft239 Honeysuckle Lane, Lansing, NC 28643For SaleMLS ID #262695, Terri Boyer. High Country AOR
- $397,5003 bd3 ba1.7k sqft161 Thunder Ridge Road, Laurel Springs, NC 28644For SaleMLS ID #263653, Corrinne Loucks. High Country AOR
- $575,0003 bd3 ba2.6k sqft251 Stone Valley Road, Grassy Creek, NC 28631For SaleMLS ID #260521, Jerrita Roark. High Country AOR
- $445,0002 bd2 ba1.7k sqft1518 Wade Bare Road, Jefferson, NC 28640For SaleMLS ID #262615, Starr Kiser. High Country AOR
- $450,0003 bd1 ba1.1k sqft522 Brandon Rd, Black Mountain, NC 28711For SaleMLS ID #4404394, Shane Kamer, Black Bear Realty WNC. Canopy MLS as distributed by MLS GRID
- $424,0002 bd2 ba1.5k sqft150 19th Hole Drive, West Jefferson, NC 28694For SaleMLS ID #260540, Glo Kearns. High Country AOR
- $399,9003 bd3 ba1.4k sqft389 Chestnut Hill Road, Crumpler, NC 28617For SaleMLS ID #260997, Joshua Wineberg. High Country AOR
- $649,9004 bd3 ba2.4k sqft175 Olive Ridge Drive, Crumpler, NC 28617For SaleMLS ID #258163, Beverly Greene. High Country AOR
- $422,0002 bd2 ba1.3k sqft280 Smoky Hollow Road, Laurel Springs, NC 28644For SaleMLS ID #255822, Angela Tate. High Country AOR
- $435,0001 bd1 ba1.2k sqft896 Alta Vista Lane, Sparta, NC 28675For SaleMLS ID #263119, Lesia Cockerham. High Country AOR
