Your new home awaits on Newington Lane. This timeless brick-front Colonial is ideally situated on a private corner lot on over an acre in the highly sought-after Hamptons neighborhood of North Dover. Boasting 4 bedrooms, 4 bathrooms, over 3,600 square feet of living space, plus a fully finished basement, this home truly has it all.
From the moment you arrive, the curb appeal impresses with symmetrical two-story bay windows, professionally manicured landscaping, a sprawling front lawn, oversized driveway, 2-car garage, and sidewalk-lined streets. Step inside the grand two-story foyer where wainscoting, soft neutral tones, and a dramatic open staircase with oak hardwood treads and matching balusters set a warm and elegant tone. To your right, the formal dining room features continued hardwood flooring, a tray ceiling, and a large bay window - perfect for hosting gatherings.
The heart of the home lies in the kitchen, complete with bright white cabinetry, granite countertops, stainless steel appliances, double oven, center island with breakfast bar, pantry, recessed lighting, and a cozy breakfast nook. Sliding glass doors provide a seamless transition to the backyard oasis beyond.
Adjacent to the kitchen is the striking two-story great room, anchored by a stunning gas fireplace with custom millwork, a grand overmantel, and a dramatic wall of arched clerestory windows complemented by soaring white columns that draw the eye upward.
Entertain in style with a sleek built-in bar featuring a mirrored backdrop, glass shelving, polished stone countertop, and ample cabinetry. French doors lead to the formal living room, while a spacious bonus room with vaulted ceilings offers flexible use as a home office, playroom, or potential guest suite. A half bath and laundry room complete the main level. 9-foot ceilings on both floors enhance the spacious feel throughout.
Upstairs, a catwalk balcony overlooks the great room and leads to the primary suite - a true retreat behind double doors. Vaulted ceilings and an arched entry framed by classic columns open to a sun-drenched sitting area. Enjoy a large walk-in closet with his and hers sections and a spa-like ensuite with dual sinks, a soaking tub, and separate shower. Three additional bedrooms and a full bath complete the second level.
Downstairs, the full basement offers five finished rooms ready for anything - a home gym, game room, rec room, batting cage, and a half bath. Already finished and move-in ready, it's the ultimate flex space for fun and function.
Get ready to enjoy the summer is this amazing backyard! The oversized covered deck is outfitted with a full sound system, TV hookup, recessed lighting, infrared heating, and ceiling fans for year-round comfort. Step down to the inground heated saltwater pool with a concrete patio, diving board, and lush landscaping. Enjoy the sport court with lighting for evening games, or relax with a game of horseshoes in your private, fully fenced backyard.
Additional highlights include an intercom and security system, tinted windows, a Timberline roof, underground sprinklers, 2-zone heating and cooling, and a brand-new HVAC system installed just four years ago. With its thoughtful design, exceptional features, and prime location in North Dover's desirable Hamptons neighborhood, this home offers the perfect blend of luxury, comfort, and convenience - ready for you to move in and make it your own.
Sold for $1,500,000
Street View
$1,500,000
120 Newington Lane, Toms River, NJ 08755
4beds
3,680sqft
Single Family Residence
Built in 2001
1.17 Acres Lot
$1,515,900 Zestimate®
$408/sqft
$5,259 Estimated rent
Home value
$1,515,900
$1.36M - $1.70M
$5,259/mo
Zestimate® history
Owner options
List your home for rent
$5,259/mo
Rent Zestimate®
Find your next renter with Zillow Rental Manager. Plus, with online applications, you can quickly screen prospective tenants – for free.
$5,259/mo
Rent Zestimate®
Refinance and save
$9,940/mo
Est. payment
Refinancing to a lower rate could help reduce your monthly payments and save thousands over the life of the loan.
$9,940/mo
Est. payment
Explore your selling options
Work with a Zillow partner agent
Leverage their expertise and Zillow's premium Showcase listings to get your home seen by more buyers.
Get startedList with your own agent
Get your home in front of millions of buyers by listing it on Zillow.
Learn how to do itSell it yourself
Take full control of how buyers see your home on Zillow by listing For Sale by Owner (FSBO).
List your homeWhat's special
Zillow last checked:
Listing updated:
Listed by:
Isaac Nussbaum 732-341-2227,
Real Broker, LLC- Toms River
Bought with:
Fraidy Kaluszyner, 1650661
RE/MAX On the Move Realty
Source: MoreMLS,MLS#: 22517379
Facts & features
Interior
Bedrooms & bathrooms
- Bedrooms: 4
- Bathrooms: 4
- Full bathrooms: 2
- 1/2 bathrooms: 2
Rooms
- Room types: Bonus Room
Bedroom
- Area: 189.8
- Dimensions: 13 x 14.6
Bedroom
- Area: 183.48
- Dimensions: 13.2 x 13.9
Bedroom
- Area: 171.61
- Dimensions: 13.1 x 13.1
Bathroom
- Description: Half
- Area: 20.16
- Dimensions: 6.11 x 3.3
Bathroom
- Description: Full
- Area: 54.52
- Dimensions: 9.4 x 5.8
Bathroom
- Description: Half
- Area: 25.08
- Dimensions: 4.4 x 5.7
Other
- Area: 329.8
- Dimensions: 19.4 x 17
Other
- Description: Full
- Area: 136.5
- Dimensions: 10.5 x 13
Other
- Area: 453.2
- Dimensions: 22 x 20.6
Bonus room
- Area: 293.43
- Dimensions: 13.9 x 21.11
Breakfast
- Area: 149
- Dimensions: 10 x 14.9
Den
- Description: Bar
- Area: 196.68
- Dimensions: 13.2 x 14.9
Dining room
- Area: 239.2
- Dimensions: 13 x 18.4
Exercise room
- Area: 298.65
- Dimensions: 16.5 x 18.1
Great room
- Area: 273.76
- Dimensions: 17.11 x 16
Kitchen
- Area: 168.37
- Dimensions: 11.3 x 14.9
Living room
- Area: 282.88
- Dimensions: 13.6 x 20.8
Rec room
- Area: 394.32
- Dimensions: 21.2 x 18.6
Other
- Area: 106.05
- Dimensions: 10.5 x 10.1
Sunroom
- Area: 293.43
- Dimensions: 13.9 x 21.11
Heating
- Natural Gas, Forced Air, 2 Zoned Heat
Cooling
- Central Air, 2 Zoned AC
Features
- Ceilings - 9Ft+ 1st Flr, Ceilings - 9Ft+ 2nd Flr, Center Hall, Conservatory, Dec Molding, Wall Mirror, Wet Bar, Recessed Lighting
- Flooring: Tile, Wood
- Windows: Thermal Window
- Basement: Ceilings - High,Finished,Heated
- Attic: Pull Down Stairs
- Number of fireplaces: 1
Interior area
- Total structure area: 3,680
- Total interior livable area: 3,680 sqft
Property
Parking
- Total spaces: 2
- Parking features: Paved, Asphalt, Driveway
- Attached garage spaces: 2
- Has uncovered spaces: Yes
Features
- Stories: 2
- Exterior features: Basketball Court, Swimming, Lighting, Tennis Court(s)
- Has private pool: Yes
- Pool features: Heated, In Ground, Pool Equipment, Salt Water, Vinyl
Lot
- Size: 1.17 Acres
- Features: Corner Lot, Oversized, Wooded
- Topography: Level
Details
- Parcel number: 080038900000003329
- Zoning description: Residential, Single Family, Neighborhood
Construction
Type & style
- Home type: SingleFamily
- Architectural style: Colonial
- Property subtype: Single Family Residence
Materials
- Brick
- Roof: Timberline
Condition
- New construction: No
- Year built: 2001
Utilities & green energy
- Sewer: Public Sewer
- Water: Well
Community & HOA
Community
- Security: Security System
- Subdivision: Hamptons @ Ndov
HOA
- Has HOA: No
Location
- Region: Toms River
Financial & listing details
- Price per square foot: $408/sqft
- Tax assessed value: $742,000
- Annual tax amount: $13,519
- Date on market: 6/27/2025
- Inclusions: Outdoor Lighting, Washer, Wall Oven, Window Treatments, Blinds/Shades, Ceiling Fan(s), Dishwasher, Central Vacuum, Dryer, Double Oven, Light Fixtures, Microwave, Security System, Refrigerator, Garage Door Opener, Gas Cooking, Intercom
Price history
| Date | Event | Price |
|---|---|---|
| 9/15/2025 | Sold | $1,500,000-9.1%$408/sqft |
Source:  MoreMLS #22517379 Report a problem MoreMLS #22517379 Report a problem | ||
| 8/14/2025 | Pending sale | $1,650,000$448/sqft |
Source: MoreMLS #22517379 Report a problem | ||
| 6/27/2025 | Listed for sale | $1,650,000+146.3%$448/sqft |
Source: MoreMLS #22517379 Report a problem | ||
| 12/9/2016 | Sold | $670,000-4.3%$182/sqft |
Source: MoreMLS #21632959 Report a problem | ||
| 11/7/2016 | Pending sale | $699,900$190/sqft |
Source: ADK Realty & Consulting Svcs #21632959 Report a problem | ||
| 8/20/2016 | Listed for sale | $699,900+62.7%$190/sqft |
Source: ADK Realty & Consulting Svcs #21632959 Report a problem | ||
| 3/23/2001 | Sold | $430,144$117/sqft |
Source: Public Record Report a problem | ||
Public tax history
| Year | Property taxes | Tax assessment |
|---|---|---|
| 2023 | $12,377 -11.5% | $742,000 |
| 2022 | $13,984 | $742,000 |
| 2021 | $13,984 +5% | $742,000 +32.5% |
| 2020 | $13,318 +1% | $559,800 |
| 2019 | $13,183 +0.7% | $559,800 |
| 2018 | $13,094 +2.4% | $559,800 |
| 2017 | $12,786 +3.7% | $559,800 |
| 2016 | $12,327 +5.2% | $559,800 |
| 2015 | $11,717 +3% | $559,800 |
| 2014 | $11,381 -11.5% | $559,800 |
| 2013 | $12,861 +5.9% | $559,800 -30.8% |
| 2012 | $12,149 +5.9% | $809,400 |
| 2011 | $11,469 +10.8% | $809,400 |
| 2010 | $10,352 +116.6% | $809,400 |
| 2009 | $4,779 +2.4% | $809,400 +127.9% |
| 2008 | $4,669 +6.8% | $355,200 +2.8% |
| 2007 | $4,370 +11.8% | $345,600 |
| 2006 | $3,908 | $345,600 |
| 2004 | -- | $345,600 |
| 2003 | -- | $345,600 |
| 2002 | -- | $345,600 |
Find assessor info on the county website
Neighborhood: 08755
Nearby homes
- $1,241,7005 bd3 ba3.5k sqft124 Newington Ln, Toms River, NJ 08755Off Market
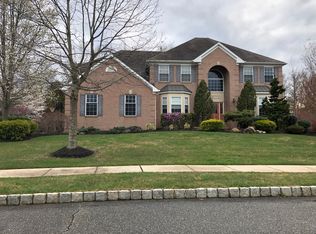
- $1,088,0004 bd3 ba3k sqft1733 Lands End Dr, Toms River, NJ 08755Off Market
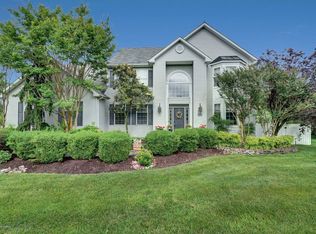
- $936,0004 bd3 ba2.5k sqft119 Newington Ln, Toms River, NJ 08755Off Market
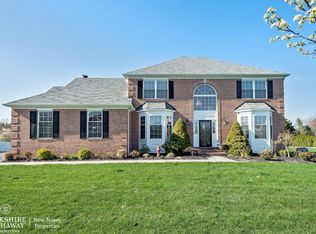
- $680,8004 bd2 ba1.7k sqft80 Stevens Rd, Toms River, NJ 08755Off Market

- $1,173,7004 bd3 ba3.3k sqft125 Newington Ln, Toms River, NJ 08755Off Market
- $1,222,1005 bd4 ba3.8k sqft128 Newington Ln, Toms River, NJ 08755Off Market
- $472,0003 bd1 ba1k sqft109 Stevens Rd, Toms River, NJ 08755Off Market
- $1,284,2004 bd4 ba3.7k sqft113 Newington Ln, Toms River, NJ 08755Off Market
Nearby schools
GreatSchools rating
- 5/10Joseph A Citta Elementary SchoolGrades: PK-5Distance: 1.1 mi
- 5/10Toms River Intermediate NorthGrades: 6-8Distance: 1.7 mi
- 3/10Toms River High - North High SchoolGrades: 9-12Distance: 2.5 mi
Schools provided by the listing agent
- Elementary: Citta
- Middle: TR Intr North
- High: Toms River North
Source: MoreMLS. This data may not be complete. We recommend contacting the local school district to confirm school assignments for this home.
Get a cash offer in 3 minutes
Find out how much your home could sell for in as little as 3 minutes with a no-obligation cash offer.
Estimated market value
$1,515,900
Get a cash offer in 3 minutes
Find out how much your home could sell for in as little as 3 minutes with a no-obligation cash offer.
Estimated market value
$1,515,900
- New Jersey
- Ocean County
- Toms River
- 08755
- 120 Newington Lane
Nearby cities
Nearby neighborhoods
Nearby zip codes
Other Toms River Topics
