Skip main navigation
Sold for $475,000
  • $475,000

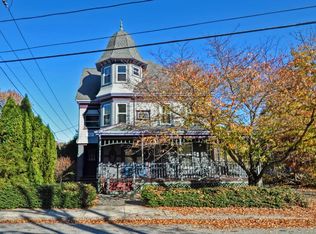
    120 Newton St, Marlborough, MA 01752

    4beds
    2,430sqft
    Single Family Residence
    Built in 1890
    8,909 Square Feet Lot
    $585,200 Zestimate®
    $195/sqft
    $4,231 Estimated rent

    Home value

    $585,200

    $550,000 - $626,000

    $4,231/mo

    Zestimate® history
    Loading
    Loading...

    Owner options

    List your home for rent

    $4,231/mo

    Rent Zestimate®

    Find your next renter with Zillow Rental Manager. Plus, with online applications, you can quickly screen prospective tenants – for free.

    Learn more

    $4,231/mo

    Rent Zestimate®

    Refinance and save

    $2,959/mo

    Est. payment

    Refinancing to a lower rate could help reduce your monthly payments and save thousands over the life of the loan.

    See today's rates

    $2,959/mo

    Est. payment

    Explore your selling options

    Work with a Zillow partner agent

    Leverage their expertise and Zillow's premium Showcase listings to get your home seen by more buyers.

    Get started

    List with your own agent

    Get your home in front of millions of buyers by listing it on Zillow.

    Learn how to do it

    Sell it yourself

    Take full control of how buyers see your home on Zillow by listing For Sale by Owner (FSBO).

    List your home

    What's special

    Beautiful woodworkMajor commuting routesAmple storageSpacious lower levelTrim detailsNice sized bedroomsClose to downtown
    SOLID INVESTMENT! Attention all investors, cash buyers and those seeking a sweat equity project. Situated close to downtown and major commuting routes, this home is definitely not one to miss. Features include; Spacious lower level with hardwood flooring, beautiful woodwork and trim details, nice sized bedrooms w/ more than ample storage, and 2 FULL bathrooms. The main bedroom offers a walk up custom built closet area and professionally designed bath w/jacuzzi soaking tub and shower. The oversized back yard area is a rare find in this area of the city and includes a beautiful stone patio with built in grill area - perfect for outdoor gatherings! Roof (2013), Heating System (approximately 2000) and Harvey vinyl windows throughout (2001 & 2013). Home will be sold in AS-IS condition and may not be pass certain loan programs due to certain repairs needed in the home. Please see disclosures. PRICED to SELL! **OPEN HOUSE - 7/30 from 12-1:30pm**

    Zillow last checked:

    Listing updated:

    Listed by:

    Katherine Larose 508-662-1269,

    Keller Williams Pinnacle Central 508-754-3020

    Bought with:

    Rosemary Galindo

    MP Realty Group

    Source: MLS PIN,MLS#: 73135058

    Facts & features

    Interior

    Bedrooms & bathrooms
    • Bedrooms: 4
    • Bathrooms: 3
    • Full bathrooms: 2
    • 1/2 bathrooms: 1
    Primary bedroom
    • Features: Ceiling Fan(s), Flooring - Hardwood
    • Level: Second
    • Area: 182
    • Dimensions: 14 x 13
    Bedroom 2
    • Features: Ceiling Fan(s), Closet, Flooring - Hardwood
    • Level: Second
    • Area: 126
    • Dimensions: 14 x 9
    Bedroom 3
    • Features: Ceiling Fan(s), Closet, Flooring - Hardwood
    • Level: Second
    • Area: 70
    • Dimensions: 14 x 5
    Bedroom 4
    • Features: Ceiling Fan(s), Closet, Flooring - Hardwood
    • Level: Second
    • Area: 100
    • Dimensions: 10 x 10
    Bedroom 5
    • Features: Closet, Flooring - Hardwood
    • Level: First
    • Area: 110
    • Dimensions: 11 x 10
    Primary bathroom
    • Features: Yes
    Bathroom 1
    • Features: Bathroom - With Shower Stall
    • Level: First
    Bathroom 2
    • Features: Bathroom - Full, Bathroom - With Tub & Shower
    • Level: Second
    Bathroom 3
    • Features: Bathroom - Full, Skylight, Closet/Cabinets - Custom Built, Flooring - Stone/Ceramic Tile, Jacuzzi / Whirlpool Soaking Tub, Enclosed Shower - Fiberglass, Double Vanity
    • Level: Third
    Dining room
    • Features: Flooring - Hardwood
    • Level: First
    • Area: 168
    • Dimensions: 14 x 12
    Family room
    • Features: Ceiling Fan(s), Flooring - Hardwood
    • Level: First
    • Area: 238
    • Dimensions: 17 x 14
    Kitchen
    • Features: Flooring - Stone/Ceramic Tile, Pantry, Slider, Gas Stove
    • Level: First
    • Area: 160
    • Dimensions: 16 x 10
    Living room
    • Features: Ceiling Fan(s), Closet, Flooring - Hardwood
    • Level: First
    • Area: 204
    • Dimensions: 17 x 12
    Heating
    • Hot Water, Oil
    Cooling
    • None
    Appliances
    • Included: Water Heater, Range, Dishwasher, Disposal, Refrigerator, Washer, Dryer
    • Laundry: First Floor, Electric Dryer Hookup, Washer Hookup
    Features
    • Entry Hall
    • Flooring: Tile, Carpet, Hardwood, Pine
    • Windows: Insulated Windows
    • Basement: Full,Walk-Out Access,Interior Entry
    • Has fireplace: No
    Interior area
    • Total structure area: 2,430
    • Total interior livable area: 2,430 sqft

    Property

    Parking
    • Total spaces: 2
    • Uncovered spaces: 2
    Features
    • Patio & porch: Porch, Deck - Wood, Patio
    • Exterior features: Porch, Deck - Wood, Patio, Pool - Above Ground
    • Has private pool: Yes
    • Pool features: Above Ground
    Lot
    • Size: 8,909 Square Feet
    • Features: Gentle Sloping
    Details
    • Parcel number: M:082 B:021 L:000,616896
    • Zoning: RES

    Construction

    Type & style
    • Home type: SingleFamily
    • Architectural style: Other (See Remarks)
    • Property subtype: Single Family Residence
    Materials
    • Frame
    • Foundation: Stone
    • Roof: Shingle
    Condition
    • Year built: 1890

    Utilities & green energy

    • Electric: Circuit Breakers
    • Sewer: Public Sewer
    • Water: Public
    • Utilities for property: for Gas Range, for Electric Dryer, Washer Hookup

    Community & HOA

    Community
    • Features: Public Transportation, Shopping, Park, Medical Facility, Laundromat, Highway Access, House of Worship, Private School, Public School
    HOA
    • Has HOA: No
    Location
    • Region: Marlborough

    Financial & listing details

    • Price per square foot: $195/sqft
    • Tax assessed value: $418,500
    • Annual tax amount: $4,829
    • Date on market: 1/5/2026
    • Listing terms: Contract
    • Exclusions: Sellers Personal Belongings.
    • Road surface type: Paved

    Price history

    DateEventPrice
    9/8/2023Sold$475,000$195/sqft
    Source: MLS PIN #73135058 Report a problem
    7/12/2023Listed for sale$475,000+150.1%$195/sqft
    Source: MLS PIN #73135058 Report a problem
    4/21/2000Sold$189,900+53.1%$78/sqft
    Source: Public Record Report a problem
    10/27/1994Sold$124,000$51/sqft
    Source: Public Record Report a problem

    Public tax history

    YearProperty taxesTax assessment
    2025$4,952 +2.6%$502,200 +6.5%
    2024$4,827 0%$471,400 +12.6%
    2023$4,829 +1.6%$418,500 +15.6%
    2022$4,751 +4.8%$362,100 +10.2%
    2021$4,535 +1.2%$328,600 +4%
    2020$4,482 +2.5%$316,100 +1.7%
    2019$4,372 +11.2%$310,700 +15.7%
    2018$3,930 +1%$268,600 +5.7%
    2017$3,893 -1.4%$254,100 -1.2%
    2016$3,947 -0.3%$257,300 +2.4%
    2015$3,960 +2%$251,300 +4.2%
    2014$3,884 +5.9%$241,100 -1.4%
    2013$3,669 +2.5%$244,600 +1.1%
    2012$3,580 +8.2%$241,900 +1.9%
    2011$3,309 +1.5%$237,400 -2.3%
    2010$3,260 -3.8%$243,100 -8.5%
    2009$3,390 -7.3%$265,700 -7.6%
    2008$3,656 -4.2%$287,400 -4.7%
    2007$3,815 +5.9%$301,600 +2.8%
    2006$3,602 +0.6%$293,300 +12.9%
    2005$3,580 +23.7%$259,800 +15.8%
    2004$2,893 +1.7%$224,300 +3.4%
    2003$2,844 +10.7%$216,900 +25.8%
    2001$2,569 +7.9%$172,400 +18.2%
    2000$2,380 +18.8%$145,900 +23.3%
    1998$2,003 $118,300
    Find assessor info on the county website

    Neighborhood: South of Main

    Nearby schools

    GreatSchools rating
    Schools provided by the listing agent
    • High: Marl H.S.

    Source: MLS PIN. This data may not be complete. We recommend contacting the local school district to confirm school assignments for this home.

    Get a cash offer in 3 minutes
    Find out how much your home could sell for in as little as 3 minutes with a no-obligation cash offer.
    Estimated market value
    $585,200
    Get a cash offer in 3 minutes
    Find out how much your home could sell for in as little as 3 minutes with a no-obligation cash offer.
    Estimated market value
    $585,200