** Peaceful Greenbelt Living on an Oversized Cul-de-Sac Lot! ** Tucked away on a quiet cul-de-sac and backing to a beautiful greenbelt with mature trees, this home offers the peaceful backyard setting so many buyers are searching for. Situated on an oversized lot just under a quarter acre, you’ll enjoy added privacy, serene views, and no rear neighbors—perfect for relaxing or entertaining. Inside, the open-concept living, dining, and kitchen are flooded with natural light, creating a bright and inviting atmosphere. The kitchen features granite countertops, a massive center island with seating, a large walk-in pantry, and a timeless design that’s ideal for everyday living and entertaining. The thoughtfully designed floor plan includes a dedicated home office, a secondary bedroom, and the spacious primary suite, all on the main level. The private primary retreat features a relaxing garden tub, separate shower, dual vanities, and a spacious walk-in closet. The garage is designed for functionality with overhead metal storage racks, plus an additional storage/workshop nook perfect for a workbench, hobbies, or extra storage. Just inside, you’ll find a spacious mudroom and laundry room. Upstairs, a versatile game room loft is accompanied by three generously sized bedrooms, offering flexible space for family, guests, or hobbies. Conveniently located just minutes from Costco, Target, restaurants, coffee shops, and everyday shopping, with easy access to major highways throughout Leander, Cedar Park, and North Austin. If you’ve been searching for a home with greenbelt views, no rear neighbors, abundant natural light, a flexible floor plan, a large lot, and an unbeatable location, this one checks all the boxes.
Active
$425,000
120 Northern Harrier Ct, Leander, TX 78641
5beds
2,958sqft
Single Family Residence
Built in 2020
9,160 Square Feet Lot
$-- Zestimate®
$144/sqft
$45/mo HOA
What's special
Large lotDedicated home officeFlooded with natural lightBright and inviting atmosphereGranite countertopsPrivate primary retreatSerene views
- 16 days
- 560
- 55
Likely to sell faster than
Zillow last checked:
Listing updated:
Listed by:
Ashley Hesch (512) 657-8306,
LPT Realty, LLC (877) 366-2213
Source: Unlock MLS,MLS#: 9765532
Facts & features
Interior
Bedrooms & bathrooms
- Bedrooms: 5
- Bathrooms: 3
- Full bathrooms: 3
- Main level bedrooms: 2
Primary bedroom
- Features: Ceiling Fan(s), Granite Counters, Double Vanity, Full Bath, Soaking Tub, Walk-In Closet(s), Walk-in Shower
- Level: Main
Heating
- Central
Cooling
- Ceiling Fan(s), Central Air
Appliances
- Included: See Remarks, Dishwasher, Disposal, Microwave, Free-Standing Electric Oven, Stainless Steel Appliance(s), Electric Water Heater, Water Purifier Owned
Features
- Breakfast Bar, Ceiling Fan(s), Granite Counters, Double Vanity, Electric Dryer Hookup, Kitchen Island, Open Floorplan, Pantry, Primary Bedroom on Main, Soaking Tub, Study/Home Office, Walk-In Closet(s), Washer Hookup
- Flooring: Carpet, Tile, Vinyl
- Windows: Blinds, Double Pane Windows
- Number of fireplaces: 1
- Fireplace features: Family Room, Living Room, Stone, Wood Burning
Interior area
- Total interior livable area: 2,958 sqft
Video & virtual tour
Property
Parking
- Total spaces: 2
- Parking features: Garage, Garage Door Opener
- Garage spaces: 2
Accessibility
- Accessibility features: None
Features
- Levels: Two
- Stories: 2
- Patio & porch: Patio
- Exterior features: Playground, Private Yard
- Pool features: None
- Spa features: None
- Fencing: Back Yard, Wood
- Has view: Yes
- View description: Park/Greenbelt, Trees/Woods
- Waterfront features: None
Lot
- Size: 9,160 Square Feet
- Features: Back to Park/Greenbelt, Back Yard, Close to Clubhouse, Cul-De-Sac, Curbs, Front Yard, Landscaped, Level, Pie Shaped Lot, Public Maintained Road, Sprinkler - In-ground, Trees-Medium (20 Ft - 40 Ft)
Details
- Additional structures: None
- Parcel number: 17W3462061E062
- Special conditions: Standard
Construction
Type & style
- Home type: SingleFamily
- Property subtype: Single Family Residence
Materials
- Foundation: Slab
- Roof: Composition, Shingle
Condition
- Resale
- New construction: No
- Year built: 2020
Details
- Builder name: Pulte
Utilities & green energy
- Sewer: Public Sewer
- Water: Municipal Utility District (MUD)
- Utilities for property: Electricity Connected, Sewer Connected, Water Connected
Community & HOA
Community
- Features: Common Grounds, Curbs, Playground, Pool, Sidewalks
- Subdivision: Summerlyn
HOA
- Has HOA: Yes
- Services included: Common Area Maintenance
- HOA fee: $45 monthly
- HOA name: Summerlyn HOA
Location
- Region: Leander
Financial & listing details
- Price per square foot: $144/sqft
- Tax assessed value: $471,617
- Annual tax amount: $9,349
- Date on market: 8/14/2026
- Listing terms: Cash,Conventional,FHA,VA Loan
- Electric utility on property: Yes
Estimated market value
Not available
Estimated sales range
Not available
Not available
Price history
| Date | Event | Price |
|---|---|---|
| 8/14/2026 | Listed for sale | $425,000$144/sqft |
Source:  Unlock MLS #9765532 Report a problem Unlock MLS #9765532 Report a problem | ||
Public tax history
| Year | Property taxes | Tax assessment |
|---|---|---|
| 2025 | $9,526 +3.4% | $471,617 +8.2% |
| 2024 | $9,211 +12.3% | $435,989 +10% |
| 2023 | $8,205 -4.9% | $396,354 +10% |
| 2022 | $8,631 +0.3% | $360,322 +10% |
| 2021 | $8,607 +322% | $327,565 +526.9% |
| 2020 | $2,040 | $52,250 |
Find assessor info on the county website
Monthly payment
Est. payment
Payment breakdown
Explore the cost of this home by adjusting the details. Changes won't be saved.Climate risks
Neighborhood: 78641
Nearby schools
Schools provided by the listing agent
- Elementary: North
- Middle: Danielson
- High: Glenn
- District: Leander ISD
Source: Unlock MLS. This data may not be complete. We recommend contacting the local school district to confirm school assignments for this home.
- $411,3005 bd3 ba2.7k sqft116 Northern Harrier Ct, Leander, TX 78641Off Market
- $529,3004 bd3 ba2.7k sqft124 Northern Harrier Ct, Leander, TX 78641Off Market
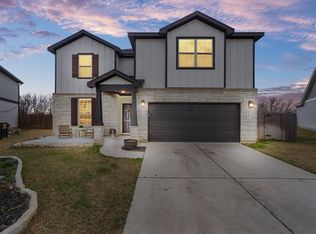
- $455,7005 bd3 ba3.1k sqft128 Northern Harrier Ct, Leander, TX 78641Off Market
- $478,4006 bd4 ba2.9k sqft129 Northern Harrier Ct, Leander, TX 78641Off Market
Similar homes
- $449,9994 bd3 ba2.4k sqft4125 Buffalo Ford Rd, Georgetown, TX 78628Active

 MLS ID #6859966, Karon Ricker, eXp Realty, LLC. Unlock MLS
 - $375,0004 bd4 ba2.4k sqft424 Arrowhead Vine St, Leander, TX 78641Active
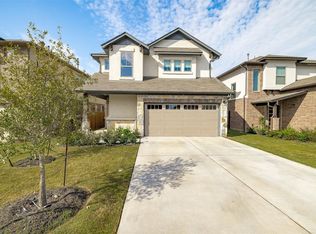 MLS ID #1651660, Chrissy Caputo, Austin Summit Group. Unlock MLS
 - $419,0004 bd3 ba2.1k sqft904 American Trl #2, Leander, TX 78641Active
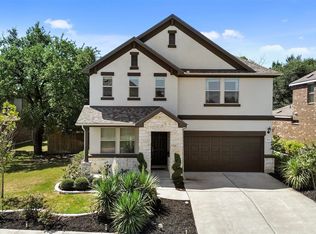 MLS ID #3544640, Bridget Gonzalez, KW-Austin Portfolio Real Estate. Unlock MLS
 - $415,0004 bd3 ba2.5k sqft223 Volterra Cv, Georgetown, TX 78628Active
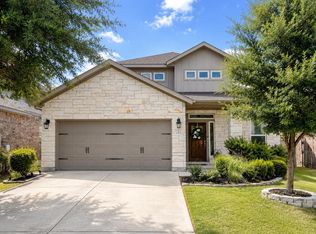 MLS ID #2964739, Michelle Gomez, Magnolia Realty Round Rock. Unlock MLS
 - $349,9994 bd3 ba2k sqft59 Snowy Plover Ln, Leander, TX 78641ActiveMLS ID #7419568, LD Williams, Goodwin Partners, Inc.. Unlock MLS
- $379,0004 bd3 ba2k sqft1449 Weatherford Ln, Leander, TX 78641ActiveMLS ID #7801878, Kristopher McWhorter, Spyglass Realty. Unlock MLS
- $439,9904 bd3 ba2.4k sqft300 Fluttermill Loop, Liberty Hill, TX 78642ActiveMLS ID #4983766, Jacob Palmer, eXp Realty, LLC. Unlock MLS
- $378,5004 bd3 ba2k sqft2720 Sage Ranch Dr, Leander, TX 78641ActiveMLS ID #5515932, Nancy Winston, Bramlett Partners. Unlock MLS
- $364,9904 bd3 ba2.3k sqft121 Tequilana Pass, Leander, TX 78641ActiveMLS ID #2186465, Kevin McCarthy, All City Real Estate Ltd. Co. Unlock MLS
- $455,0004 bd3 ba2.3k sqft240 Prato Pl, Georgetown, TX 78628ActiveMLS ID #7324043, Timberly Fenoglio, eXp Realty, LLC. Unlock MLS
- $499,0004 bd3 ba2.3k sqft1100 Deer Rim Rd, Leander, TX 78641ActiveMLS ID #9197406, Crystal Hirst, Bramlett Partners. Unlock MLS
- $345,0004 bd2 ba1.7k sqft204 Lambert St, Leander, TX 78641ActiveMLS ID #2165315, Anne Cobern, Austin 512 Realty. Unlock MLS
- $345,0004 bd3 ba2.1k sqft341 Blue Sage Dr, Leander, TX 78641ActiveMLS ID #9946783, Maria Vargas, Keller Williams Realty. Unlock MLS
- $424,9995 bd3 ba2.8k sqft309 Gaida Loop, Georgetown, TX 78628ActiveMLS ID #3081771, Jessica Garcia, DWELLVERSE LLC. Unlock MLS
- $349,0003 bd2 ba1.7k sqft1504 William Bee Dr, Leander, TX 78641ActiveMLS ID #9331737, Robert Madeja, WSI Realty. Unlock MLS
- $449,0004 bd4 ba2.5k sqft206 Orchard Park Dr, Liberty Hill, TX 78642ActiveMLS ID #3686664, Kathryn Duke, GEC Real Estate. Unlock MLS
- $339,0004 bd2 ba1.7k sqft132 Walkup Ln, Leander, TX 78641ActiveMLS ID #9352145, Steven Robertson, eXp Realty, LLC. Unlock MLS
- $389,0004 bd3 ba2.7k sqft408 Glen Valley Ln, Leander, TX 78641ActiveMLS ID #8486494, Alice Jurado, Open House Austin Group LLC. Unlock MLS
- $338,0004 bd3 ba1.8k sqft913 Whitley Dr, Leander, TX 78641ActiveMLS ID #9186677, Julio Olvera, Olvera Bolton Properties. Unlock MLS
- $374,9004 bd4 ba2.4k sqft160 Red Buckeye Loop, Liberty Hill, TX 78642ActiveMLS ID #6356686, Wendi Kallman, Pacesetter Properties. Unlock MLS
