Welcome to this beautifully maintained 4 bed 2.5 bath home in Falls township. Step inside and you’ll immediately appreciate the modern finishes and thoughtful layout, the main living space features an open-concept design with updated flooring, neutral paint tones, and recessed lighting that creates a warm and inviting atmosphere. The kitchen shines with white cabinetry, stainless steel appliances, and plenty of counter space ideal for cooking and entertaining. Fantastic LVP flooring is layered throughout the first floor and a second living area provides flexible space for a home office, playroom, or cozy den. Upstairs, you’ll find four generously sized bedrooms including a primary suite with its own private bathroom and large walk in closet. Outside, enjoy a fully fenced backyard perfect for summer BBQs, playtime, or relaxing evenings. The sliding glass doors off the living room offer easy access to the yard and flood the space with natural light. With a large shed for storage, and plenty of parking this home is sure to impress! Across the street from Penn Valley Elementary, and close to route 13 and 95, schedule your showing today!
Sold for $565,100
$565,100
120 Northturn Ln, Levittown, PA 19054
4beds
2,056sqft
Single Family Residence
Built in 1953
6,000 Square Feet Lot
$583,400 Zestimate®
$275/sqft
$3,363 Estimated rent
Home value
$583,400
$543,000 - $630,000
$3,363/mo
Zestimate® history
Owner options
List your home for rent
$3,363/mo
Rent Zestimate®
Find your next renter with Zillow Rental Manager. Plus, with online applications, you can quickly screen prospective tenants – for free.
$3,363/mo
Rent Zestimate®
Refinance and save
$3,652/mo
Est. payment
Refinancing to a lower rate could help reduce your monthly payments and save thousands over the life of the loan.
$3,652/mo
Est. payment
Explore your selling options
Work with a Zillow partner agent
Leverage their expertise and Zillow's premium Showcase listings to get your home seen by more buyers.
Get startedList with your own agent
Get your home in front of millions of buyers by listing it on Zillow.
Learn how to do itSell it yourself
Take full control of how buyers see your home on Zillow by listing For Sale by Owner (FSBO).
List your homeWhat's special
Modern finishesFully fenced backyardSliding glass doorsNatural lightRecessed lightingOpen-concept designWhite cabinetry
Zillow last checked:
Listing updated:
Listed by:
Chris Dietrich 267-885-9953,
Realty One Group Supreme
Bought with:
Sam Gupta, SP200204639
EXP Realty, LLC
Source: Bright MLS,MLS#: PABU2096928
Facts & features
Interior
Bedrooms & bathrooms
- Bedrooms: 4
- Bathrooms: 3
- Full bathrooms: 2
- 1/2 bathrooms: 1
- Main level bathrooms: 1
Basement
- Area: 0
Heating
- Heat Pump, Electric
Cooling
- Central Air, Electric
Appliances
- Included: Electric Water Heater
Features
- Dry Wall
- Flooring: Luxury Vinyl
- Windows: Double Hung, Energy Efficient
- Has basement: No
- Has fireplace: No
Interior area
- Total structure area: 2,056
- Total interior livable area: 2,056 sqft
- Finished area above ground: 2,056
- Finished area below ground: 0
Property
Parking
- Total spaces: 3
- Parking features: Driveway, On Street
- Uncovered spaces: 3
Accessibility
- Accessibility features: None
Features
- Levels: Two
- Stories: 2
- Pool features: None
Lot
- Size: 6,000 Square Feet
- Dimensions: 60.00 x 100.00
Details
- Additional structures: Above Grade, Below Grade
- Parcel number: 13042130
- Zoning: NCR
- Special conditions: Standard
Construction
Type & style
- Home type: SingleFamily
- Architectural style: Colonial
- Property subtype: Single Family Residence
Materials
- Frame
- Foundation: Slab
- Roof: Architectural Shingle
Condition
- Excellent
- New construction: No
- Year built: 1953
- Major remodel year: 2019
Utilities & green energy
- Sewer: Public Sewer
- Water: Public
Community & HOA
Community
- Subdivision: North Park
HOA
- Has HOA: No
Location
- Region: Levittown
- Municipality: FALLS TWP
Financial & listing details
- Price per square foot: $275/sqft
- Tax assessed value: $26,700
- Annual tax amount: $6,209
- Date on market: 5/29/2025
- Listing agreement: Exclusive Right To Sell
- Listing terms: Cash,Conventional,FHA,VA Loan
- Inclusions: Washer, Dryer, In As Is Condition
- Exclusions: Play Set Out Back, Referigerator
- Ownership: Fee Simple
Price history
| Date | Event | Price |
|---|---|---|
| 8/25/2025 | Sold | $565,100+0%$275/sqft |
Source:  Bright MLS #PABU2096928 Report a problem Bright MLS #PABU2096928 Report a problem | ||
| 7/29/2025 | Contingent | $564,900$275/sqft |
Source: Bright MLS #PABU2096928 Report a problem | ||
| 7/19/2025 | Price change | $564,900-1.7%$275/sqft |
Source: Bright MLS #PABU2096928 Report a problem | ||
| 7/9/2025 | Price change | $574,900-0.9%$280/sqft |
Source: Bright MLS #PABU2096928 Report a problem | ||
| 6/30/2025 | Price change | $579,900-0.9%$282/sqft |
Source: Bright MLS #PABU2096928 Report a problem | ||
| 6/20/2025 | Price change | $584,900-0.8%$284/sqft |
Source: Bright MLS #PABU2096928 Report a problem | ||
| 6/6/2025 | Price change | $589,900-1.7%$287/sqft |
Source: Bright MLS #PABU2096928 Report a problem | ||
| 5/29/2025 | Listed for sale | $599,900+62.1%$292/sqft |
Source: Bright MLS #PABU2096928 Report a problem | ||
| 3/18/2019 | Sold | $370,000+289.5%$180/sqft |
Source: Public Record Report a problem | ||
| 9/27/2018 | Sold | $95,000+1.1%$46/sqft |
Source: Public Record Report a problem | ||
| 7/20/2018 | Sold | $94,000$46/sqft |
Source: Public Record Report a problem | ||
Public tax history
| Year | Property taxes | Tax assessment |
|---|---|---|
| 2025 | $6,210 | $26,700 |
| 2024 | $6,210 +9% | $26,700 |
| 2023 | $5,697 +3.2% | $26,700 |
| 2022 | $5,520 +2% | $26,700 |
| 2021 | $5,413 | $26,700 |
| 2020 | $5,413 +76.4% | $26,700 +71.2% |
| 2018 | $3,069 +2.6% | $15,600 |
| 2017 | $2,992 | $15,600 |
| 2016 | $2,992 +13.5% | $15,600 |
| 2015 | $2,635 | $15,600 |
| 2014 | $2,635 | $15,600 |
| 2013 | -- | $15,600 |
| 2012 | -- | $15,600 |
| 2011 | -- | $15,600 |
| 2010 | -- | $15,600 |
| 2009 | -- | $15,600 |
| 2008 | -- | $15,600 |
| 2007 | -- | $15,600 |
| 2006 | -- | $15,600 |
| 2005 | -- | $15,600 +300% |
| 2004 | -- | $3,900 |
| 2003 | -- | $3,900 |
| 2002 | -- | $3,900 |
| 2000 | -- | $3,900 |
Find assessor info on the county website
Neighborhood: North Park
Nearby homes
- $403,4004 bd2 ba1.2k sqft118 Northturn Ln, Levittown, PA 19054Off Market
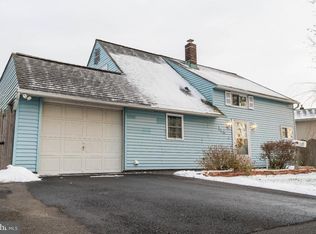
- $338,5004 bd1 ba1.2k sqft124 Northturn Ln, Levittown, PA 19054Off Market
- $395,0003 bd2 ba1.2k sqft15 Nearwood Ln, Levittown, PA 19054Sold

- $469,0002 bd2 ba1.5k sqft17 Nearwood Ln, Levittown, PA 19054Off Market
- $418,8003 bd2 ba1.6k sqft11 Nearwood Ln, Levittown, PA 19054Off Market
- $486,1006 bd3 ba2.2k sqft126 Northturn Ln, Levittown, PA 19054Off Market
- $400,0004 bd1 ba1.3k sqft130 N Turn Ln, Levittown, PA 19054Sold
- $409,2004 bd1 ba1.5k sqft114 Northturn Ln, Levittown, PA 19054Off Market
Nearby schools
GreatSchools rating
- 5/10Penn Valley El SchoolGrades: K-5Distance: 0.1 mi
- 8/10Charles H Boehm Middle SchoolGrades: 6-8Distance: 3.4 mi
- 7/10Pennsbury High SchoolGrades: 9-12Distance: 1.3 mi
Schools provided by the listing agent
- District: Pennsbury
Source: Bright MLS. This data may not be complete. We recommend contacting the local school district to confirm school assignments for this home.
Get a cash offer in 3 minutes
Find out how much your home could sell for in as little as 3 minutes with a no-obligation cash offer.
Estimated market value
$583,400
Get a cash offer in 3 minutes
Find out how much your home could sell for in as little as 3 minutes with a no-obligation cash offer.
Estimated market value
$583,400
- Pennsylvania
- Bucks County
- Levittown
- 19054
- North Park
- 120 Northturn Ln
Nearby cities
Nearby neighborhoods
Nearby zip codes
Other Levittown Topics
